
An ensuite bathroom should be more than just an extra bathroom attached to your bedroom. When it comes to an ensuite, you’ll want a comfortable, functional space that makes your daily routine easier. A well-designed ensuite can make a noticeable difference in how you use and enjoy your home, including when you're getting ready for work in the morning or just winding down at the end of the day.
Ensuites are a great addition to most homes - but designing one comes with its own challenges. Limited square footage, awkward layouts, storage requirements and fixture placement can all influence what's possible.
If you're considering an ensuite bathroom renovation, the key is finding the right balance between style and functionality. With thoughtful planning, even a relatively small ensuite can feel spacious, organized and inviting.
In this post, we’ll go over some practical ensuite bathroom ideas and design considerations to help you plan a renovation that works for your home and lifestyle.

Working with a professional renovation company can help you renovate your ensuite bathroom in a way that works best for your home and your space
1. Start With a Layout That Makes the Most of Your Space
Before choosing tiles, fixtures or finishes, take a closer look at your existing bathroom layout. The placement of your shower, toilet, and vanity significantly affects how comfortable the room feels.
In smaller ensuites, even minor adjustments can make a difference. For example, replacing a bulky vanity with a narrower model or changing the direction a shower door opens can create more usable floor space.
Some layout ideas worth considering include:
Wall-mounted vanities: Raising the vanity off the floor creates a more open appearance and makes cleaning underneath easier.
Corner showers: A corner shower can make better use of an otherwise awkward area, particularly in narrow bathrooms.
Sliding shower doors: Unlike traditional hinged doors, sliding doors don't require additional clearance to open.
Repositioned fixtures: Depending on the plumbing and available space, moving a vanity, toilet or shower may improve the overall flow of the room.
You should also think about how you'll move through the space. Can you comfortably open drawers, access the shower and use the vanity without bumping into other fixtures? A good ensuite layout should feel natural to use, not just look appealing in photos.
Keep in mind that changing the existing layout can also influence the overall scope of your renovation. Moving plumbing or electrical connections may add complexity to the project, so it's worth considering how your design choices could affect your bathroom renovation costs before finalizing your plans
2. Choose a Vanity That Balances Storage and Floor Space
The vanity is one of the most important features in an ensuite bathroom. It provides an everyday workspace while also offering valuable storage for toiletries, skincare products, towels and other essentials. However, choosing the right vanity involves more than finding one that looks good.
In a smaller ensuite, a compact vanity with built-in drawers can provide plenty of storage without overwhelming the room. It’s a good idea to look for designs that make use of the full cabinet depth and offer practical organization options.
A few options to consider include:
Floating vanities: These create a streamlined appearance and help make smaller bathrooms feel more open.
Drawer-style storage: Deep drawers are often easier to organize than traditional cabinets with a single open space.
Narrow-depth vanities: A shallower vanity can provide more walking room in a tight layout.
Integrated sinks: Combining the sink and countertop creates a clean, cohesive look that's also relatively easy to maintain.
If two people regularly use the ensuite at the same time, a wider vanity or double-sink layout may be worth considering. It is important to note, however, that double sinks aren't always the best use of space in a smaller bathroom. Sometimes, a single sink with additional counter space and storage is actually the more practical choice.
When choosing a vanity for your ensuite, the goal is to select one that supports your daily routine without taking up more space than necessary.
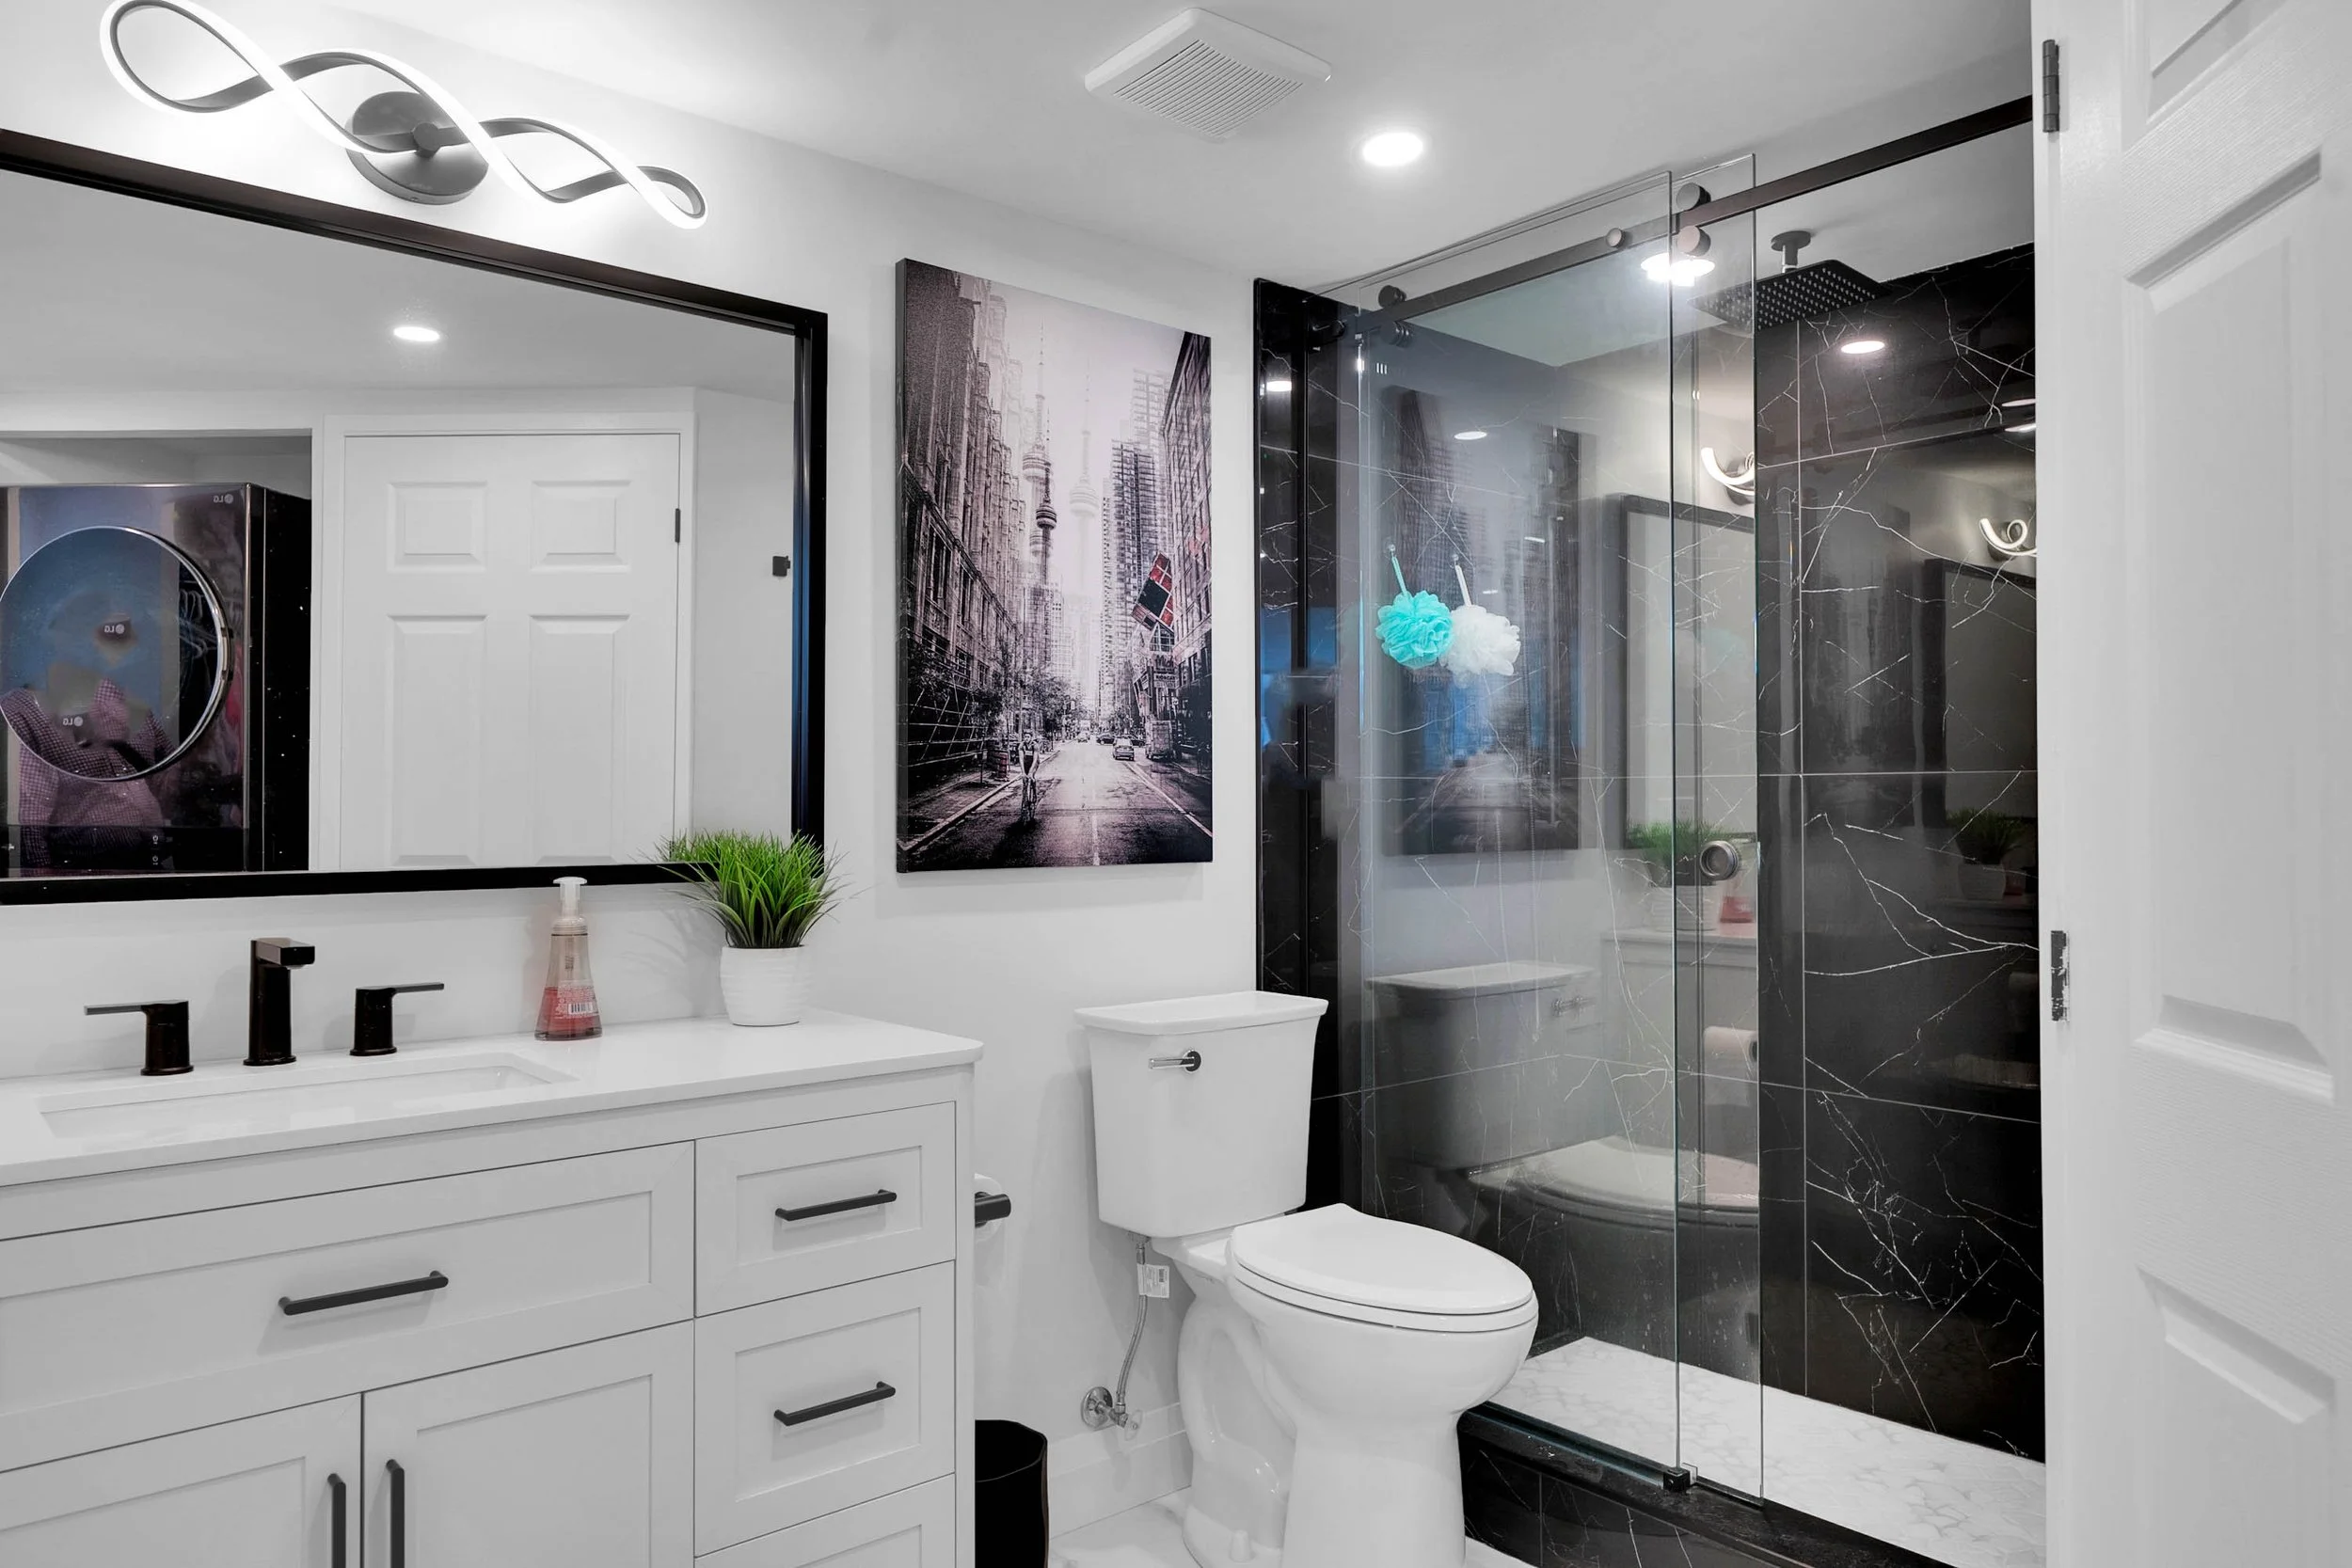
Your bathroom vanity should support your daily routine
3. Decide Between a Walk-In Shower and a Bathtub
One of the bigger decisions during an ensuite bathroom remodel is whether to keep an existing bathtub, replace it with a walk-in shower or incorporate both.
There isn't necessarily one right answer. It depends on how you use your bathroom and how much space you have available.
Walk-In Showers
Walk-in showers are a popular choice for modern ensuite bathroom designs because they can create a more open, streamlined appearance.
A few benefits include:
Making better use of limited floor space.
Creating a more accessible shower entrance, depending on the design.
Allowing for larger-format wall tiles and clean, uninterrupted surfaces.
Offering flexibility with glass enclosures, built-in niches and shower fixtures.
Frameless glass shower enclosures can be particularly effective in smaller ensuites because they allow light to travel throughout the room rather than visually dividing the space.
Built-in shower niches are another practical addition. Rather than relying on hanging caddies or shelves that protrude into the shower, a recessed niche provides a convenient place to store shampoo, soap and other essentials.
Bathtubs
If you regularly enjoy taking baths, removing the bathtub simply to create a more modern-looking ensuite may not be the right decision.
A freestanding tub can make a beautiful focal point in a larger bathroom, while a built-in tub may be a better fit when space is limited.
If you rarely use your bathtub, however, replacing it with a larger shower could give you more usable space and create a bathroom that better suits your everyday needs.
Before making a decision, consider how often you use a bathtub, how much room you have and what features would make the biggest difference to your routine.
4. Incorporate Smart Storage Solutions
Storage is often one of the biggest challenges in an ensuite bathroom. Unlike a main family bathroom, an ensuite may not have much room for additional cabinets or shelving.
The trick is to incorporate storage into the design rather than trying to find places to add it afterward. Some useful small ensuite bathroom ideas include:
Recessed shower niches: Built into the shower wall to keep everyday products organized without taking up additional space.
Medicine cabinets: A mirrored medicine cabinet provides concealed storage while serving as a functional bathroom mirror.
Vanity drawer organizers: Dividers and built-in compartments make it easier to keep smaller items organized.
Vertical shelving: Making use of wall space can provide additional storage without reducing floor space.
Recessed shelving: Where the wall structure allows, recessed shelves can provide storage without protruding into the room.
Before you get started, take a few moments to think about what you actually need to store in your ensuite.
If you have a separate linen closet elsewhere in the house, you may not need to dedicate valuable bathroom space to large towel cabinets, especially if your bathroom is on the smaller side. Instead, you can prioritize storage for the items you use every day.
Planning storage early in the renovation helps ensure everything has a place once the project is complete.
5. Use Lighting and Mirrors to Make the Room Feel Bigger
Lighting can have a significant impact on how an ensuite looks and feels. Even a beautifully renovated bathroom can feel cramped or uninviting if it's poorly lit.
Whenever possible, make use of existing natural light. If your ensuite has a window, consider how the layout and placement of fixtures affect the amount of light entering the room. For artificial lighting, a layered approach can often work best.
Consider incorporating:
Overhead lighting: Provides general illumination throughout the room.
Vanity lighting: Wall-mounted fixtures or integrated mirror lighting help illuminate your face when getting ready.
Shower lighting: Properly rated lighting can brighten darker shower areas.
Dimmer switches: Allow you to adjust the atmosphere depending on the time of day and how you're using the space.
Mirrors can also help a smaller ensuite feel more spacious. A larger mirror above the vanity reflects light and creates the impression of additional depth.
For a clean, cohesive design, consider a mirror that extends across most of the vanity width rather than a small decorative mirror that visually breaks up the wall.

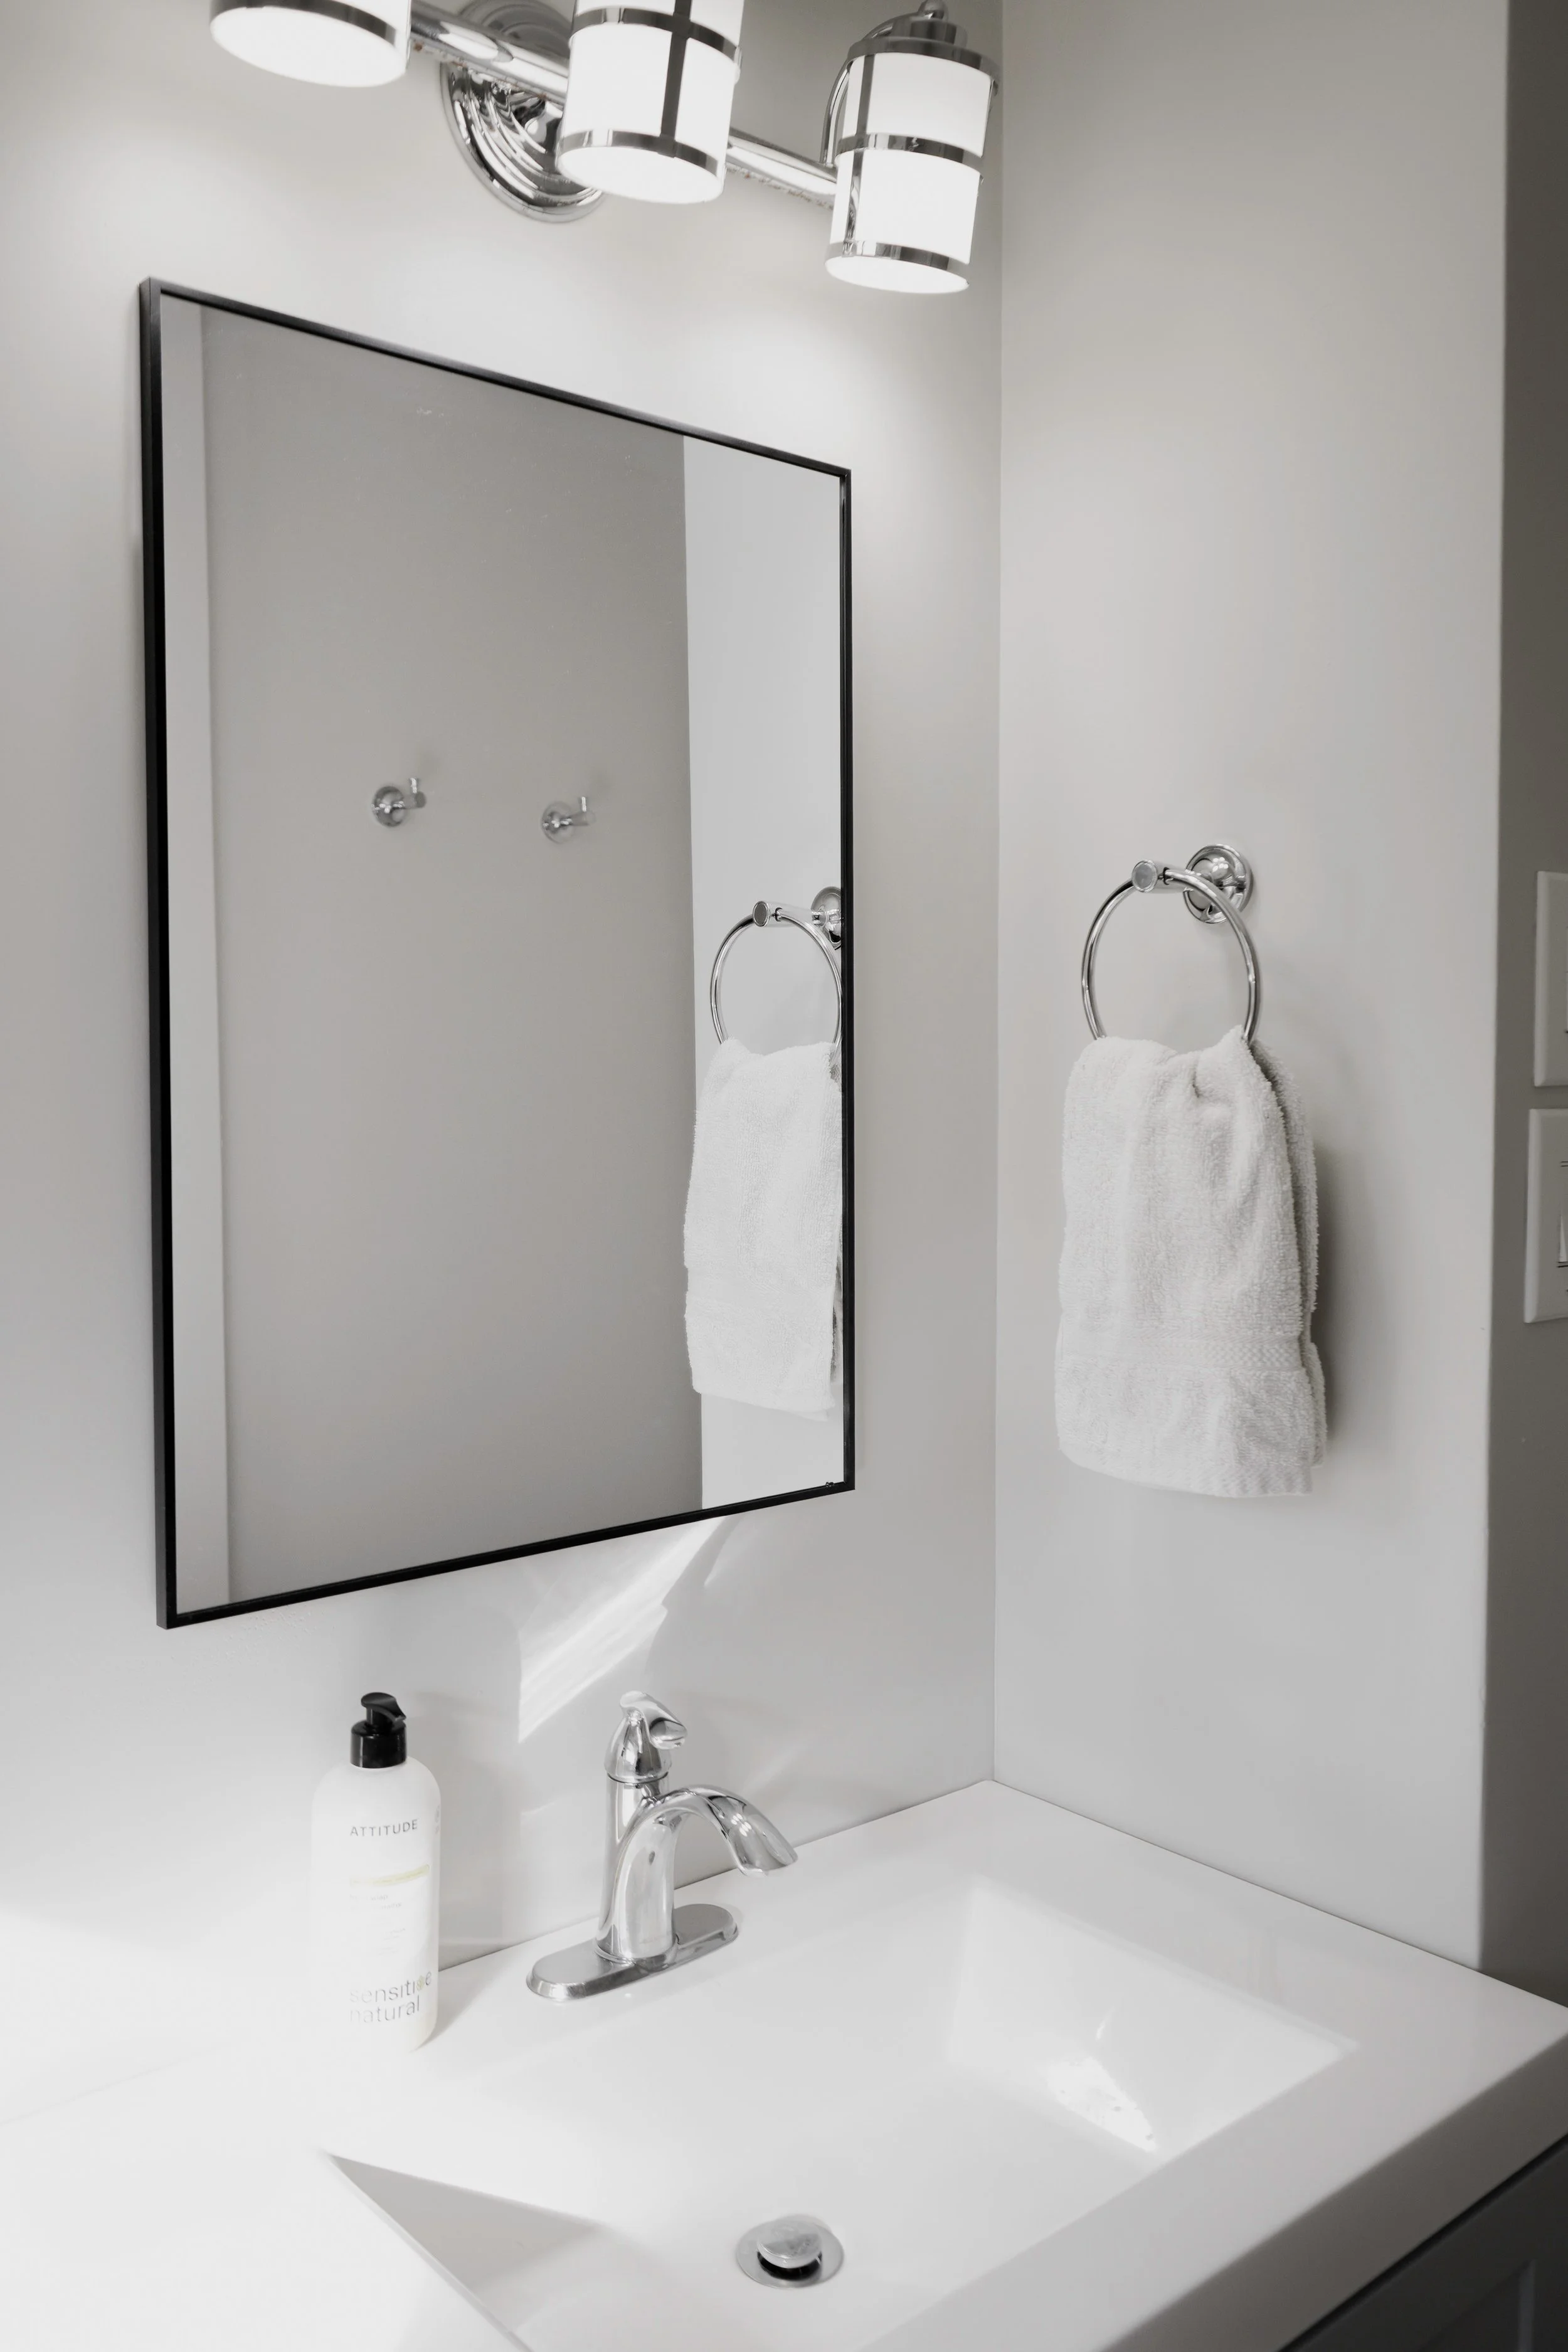
Lighting and mirrors can impact how spacious your bathroom feels, despite the actual square footage
6. Choose Tile and Finishes That Complement the Space
Once the layout and major fixtures are planned, it's time to think about the finishes that will bring your ensuite design together.
Tile, countertops, cabinetry, faucets and hardware all contribute to the overall appearance of the room. The best approach is to choose finishes that complement one another while also considering how they'll hold up to everyday use. If you are unsure about finding pieces that work well together, don’t hesitate to ask your renovation contractors for advice.
A few design considerations include:
Larger-format tiles: Larger tiles can create a more continuous appearance with fewer grout lines. They're often a good option for smaller bathrooms, although the tile size and layout should be selected based on the dimensions of the room.
Consistent colour palettes: Using a relatively cohesive palette can help the space feel less visually busy. Light neutrals, warm whites and soft earth tones are popular choices, but darker finishes can also work beautifully when balanced with adequate lighting.
Contrasting fixtures: Black, brushed nickel, chrome and brass fixtures can all add character to an ensuite. Choosing one primary finish and carrying it throughout the room helps create a more intentional design.
Practical flooring: Bathroom flooring needs to handle moisture while providing a suitable walking surface. Look for materials designed for bathroom use, with appropriate slip resistance.
Easy-to-maintain surfaces: Consider how much cleaning and maintenance different materials will require. A finish that looks beautiful but is difficult to maintain may not be the best choice for a bathroom you use every day.
You don't need to incorporate every design trend to create a beautiful ensuite. Often, a few carefully selected finishes and thoughtful details are enough to give the room a timeless feel.
7. Think About Everyday Comfort and Functionality
Some of the most worthwhile ensuite bathroom upgrades aren't even the most noticeable ones. Features that improve comfort and usability can make a huge difference when it comes to how much you enjoy the space long after the renovation is complete.
Depending on your needs and budget, consider incorporating:
Heated flooring: A welcome addition during colder Ontario mornings.
Quiet bathroom ventilation: Proper ventilation helps manage moisture and maintain a comfortable environment.
Comfortable shower fixtures: Choose a showerhead and controls that suit your preferences and make daily use enjoyable.
Convenient outlet placement: Make sure electrical outlets are positioned where you'll actually need them, with appropriate bathroom safety requirements in mind.
Accessible design features: Consider features such as a curbless shower entrance, strategically placed grab bars or a shower bench if accessibility is a priority.
These details are worth discussing before you begin the renovation. Some are much easier to incorporate during a renovation than to add afterward.
8. Plan Your Ensuite Renovation Before Construction Begins
A successful ensuite renovation starts well before the construction actually begins.
Taking time to plan the project can help you make better design decisions, avoid unnecessary changes and ensure the finished bathroom meets your expectations. Before getting started, think about the following:
Identify your priorities. What isn't working about your current ensuite? Is there not enough storage? Does the layout feel cramped? Are the fixtures outdated? Understanding your biggest frustrations will help guide the design.
Measure the available space. Accurate measurements are essential when selecting fixtures, vanities, shower enclosures and other features. A design that looks great on paper still needs to work within the actual dimensions of your room.
Consider plumbing and electrical requirements. Moving plumbing fixtures, adding lighting or installing heated flooring can influence the scope of the project. Discuss these details with your renovation contractor before finalizing the layout.
Choose materials and fixtures early. Having your selections made before construction begins helps ensure everything works together and reduces the likelihood of delays caused by unavailable materials.
Work with an experienced renovation contractor. An experienced contractor can help you assess your existing space, identify potential challenges and bring your design ideas together into a practical renovation plan.
If you're planning a bathroom renovation in an older home (which are commonly found in Fergus, Elora and the surrounding areas), it's also important to consider the existing plumbing, electrical and structural conditions before settling on a final design.
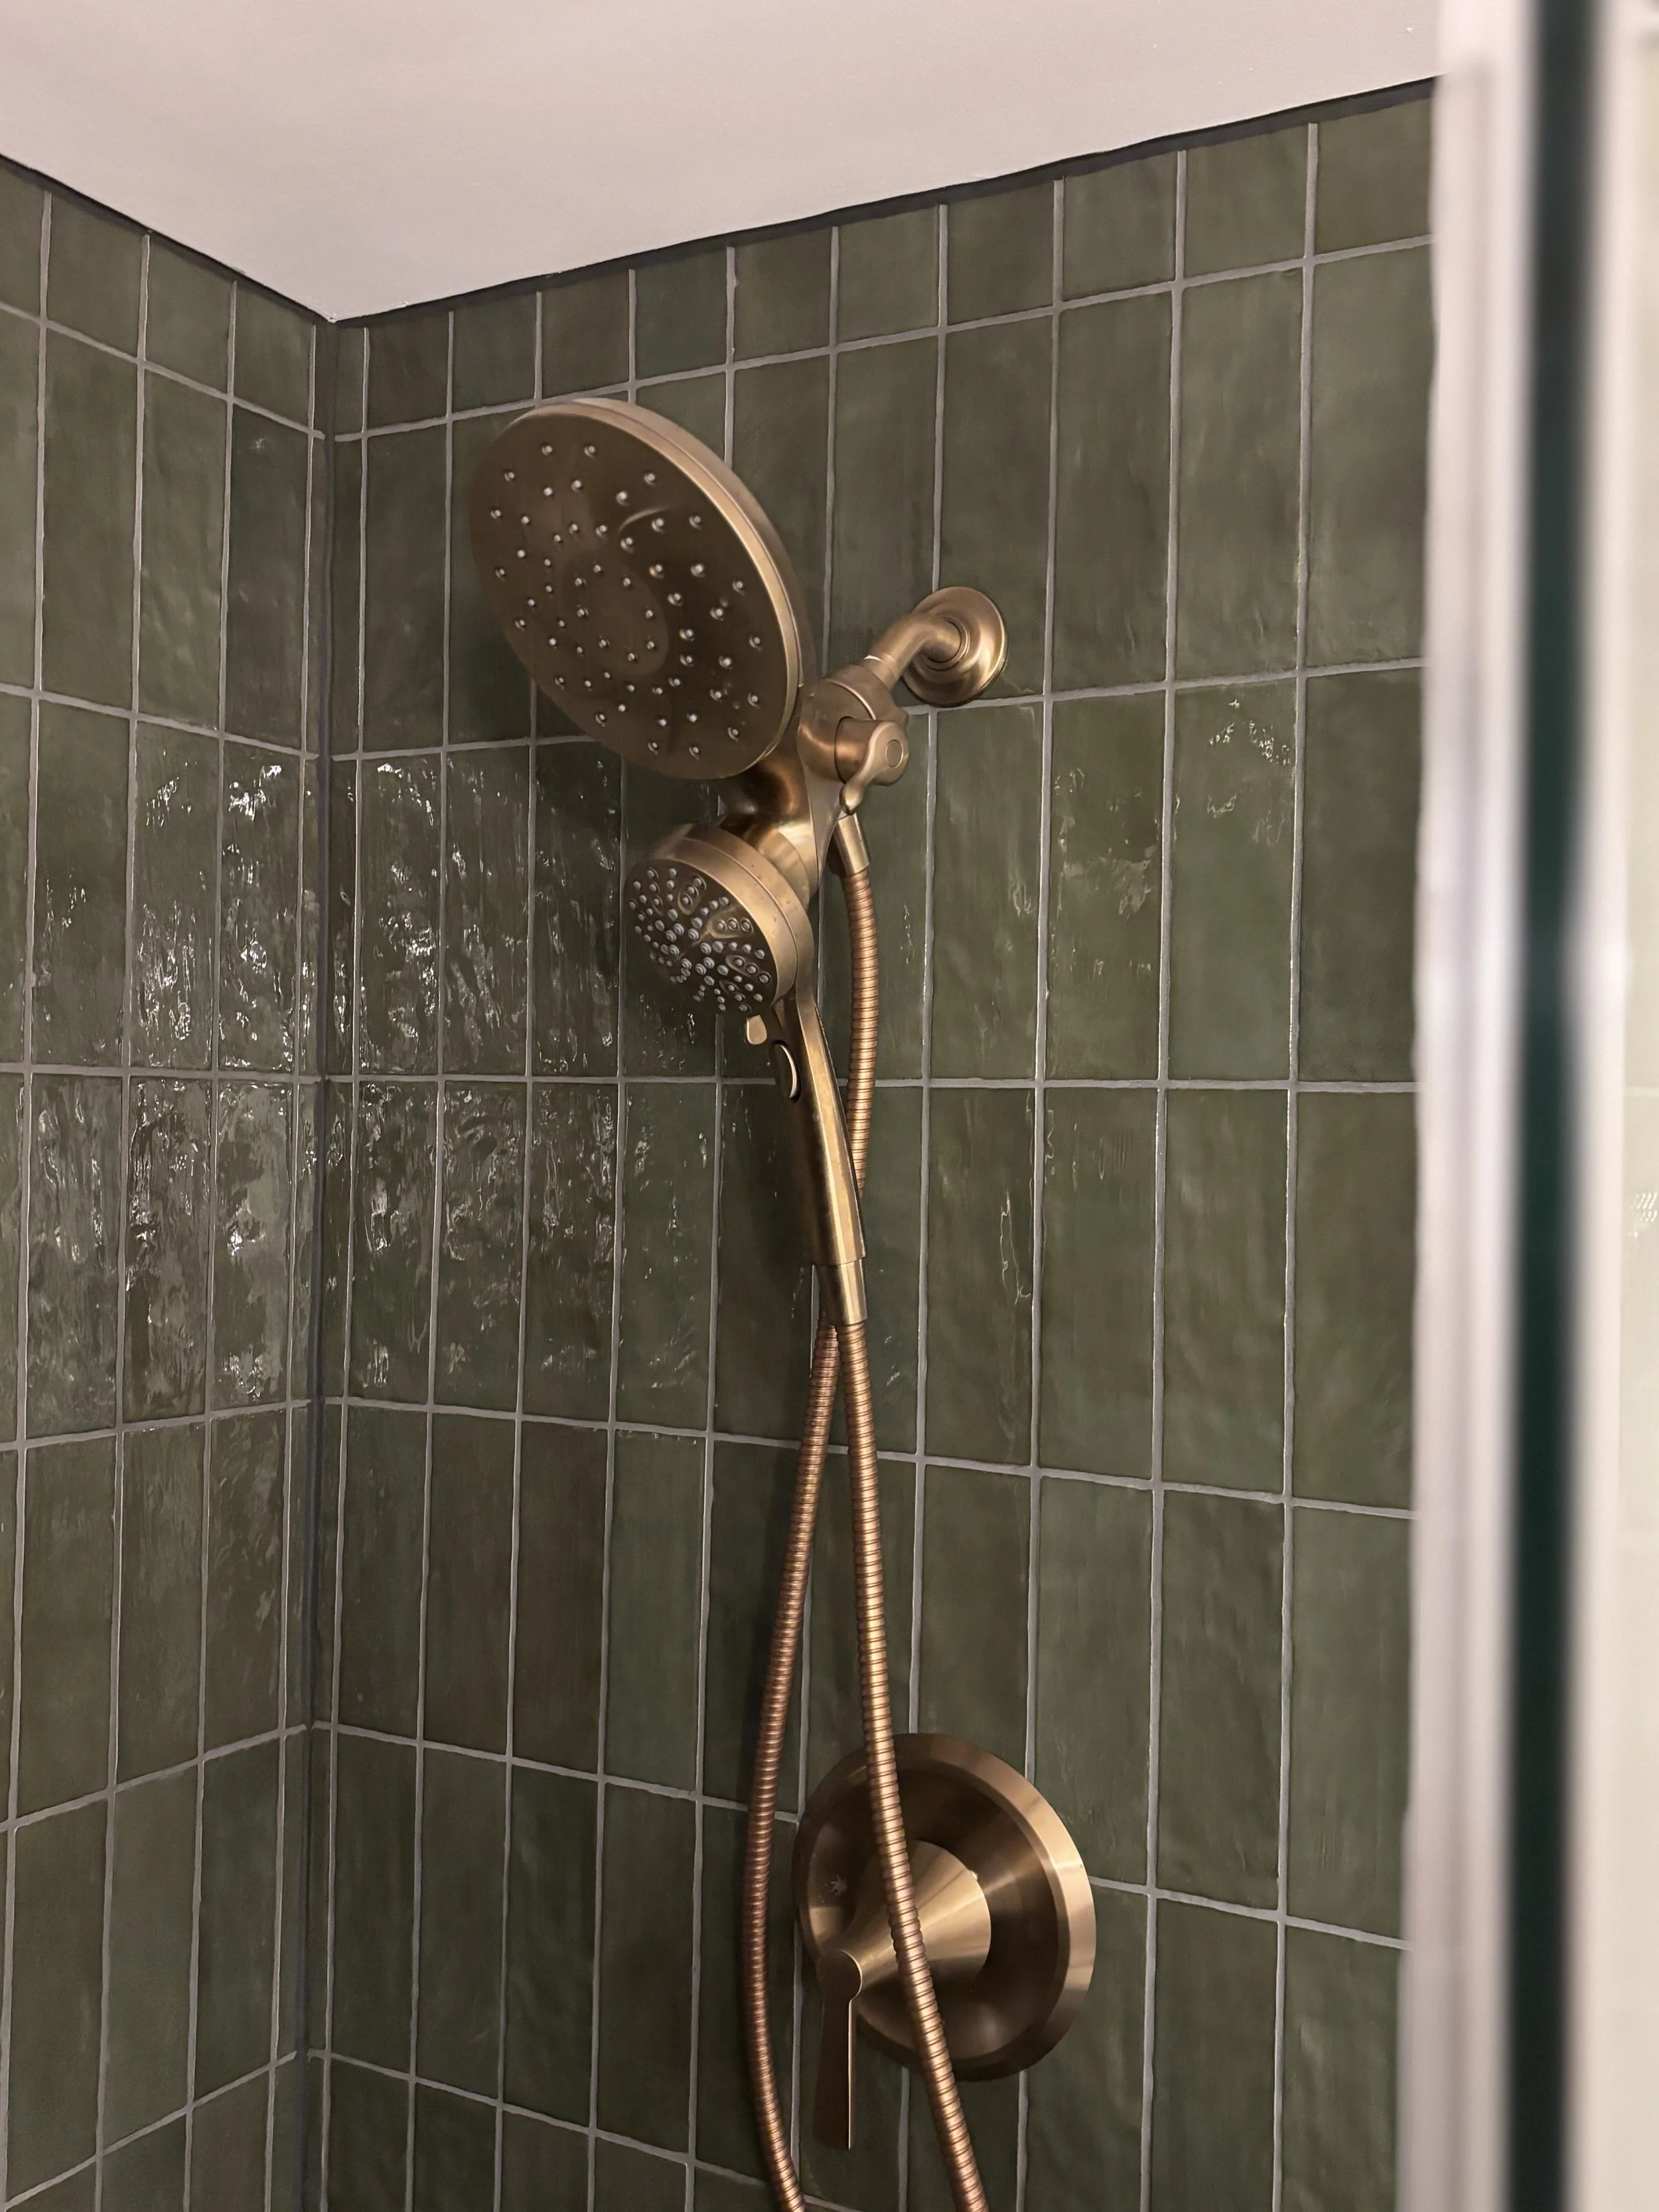
Planning the details of your ensuite bathroom renovation beforehand can help the entire process go smoothly
Create an Ensuite That Works for Your Home
The best ensuite bathroom ideas aren't necessarily the most elaborate or expensive. They're the ones that make your space more comfortable, functional and enjoyable to use.
Whether you're planning a complete ensuite bathroom remodel or looking to improve an outdated layout, thoughtful design can help you get more out of the space you already have.
At BREHN Home Solutions, we work with homeowners throughout Fergus, Elora and Centre Wellington to create bathrooms that balance thoughtful design with quality craftsmanship.
From selecting fixtures and finishes to rethinking your bathroom layout, our team can help bring your renovation plans to life.
Thinking about renovating your ensuite? Explore BREHN's bathroom renovation services and get in touch to discuss your project. We'd love to help you create a bathroom you'll enjoy for years to come.
