see our recent projects

Bright kitchen with white subway tile backsplash, stainless steel stove, white upper cabinets, wood lower cabinets, oil bottle, and utensil holder.
Bright modern kitchen with white cabinets, wood lower cabinets, stainless steel appliances, island, subway tile backsplash, and two bar stools
Bright modern kitchen with white cabinets, dark wood lower cabinets, quartz countertops, farmhouse sink, black faucet, and window.
Modern kitchen with white cabinets, stainless steel refrigerator and range, microwave, wood countertops, white subway tile backsplash, coffee maker, and toaster.
Bright remodeled kitchen with white upper cabinets, wood lower cabinets, stainless steel range, white subway tile backsplash, and sink beneath a window
Modern white kitchen with wood-paneled island, black faucet, large window, and brown bar stools

PROjeCT thomas

Interior Renovation
Kitchen Renovation

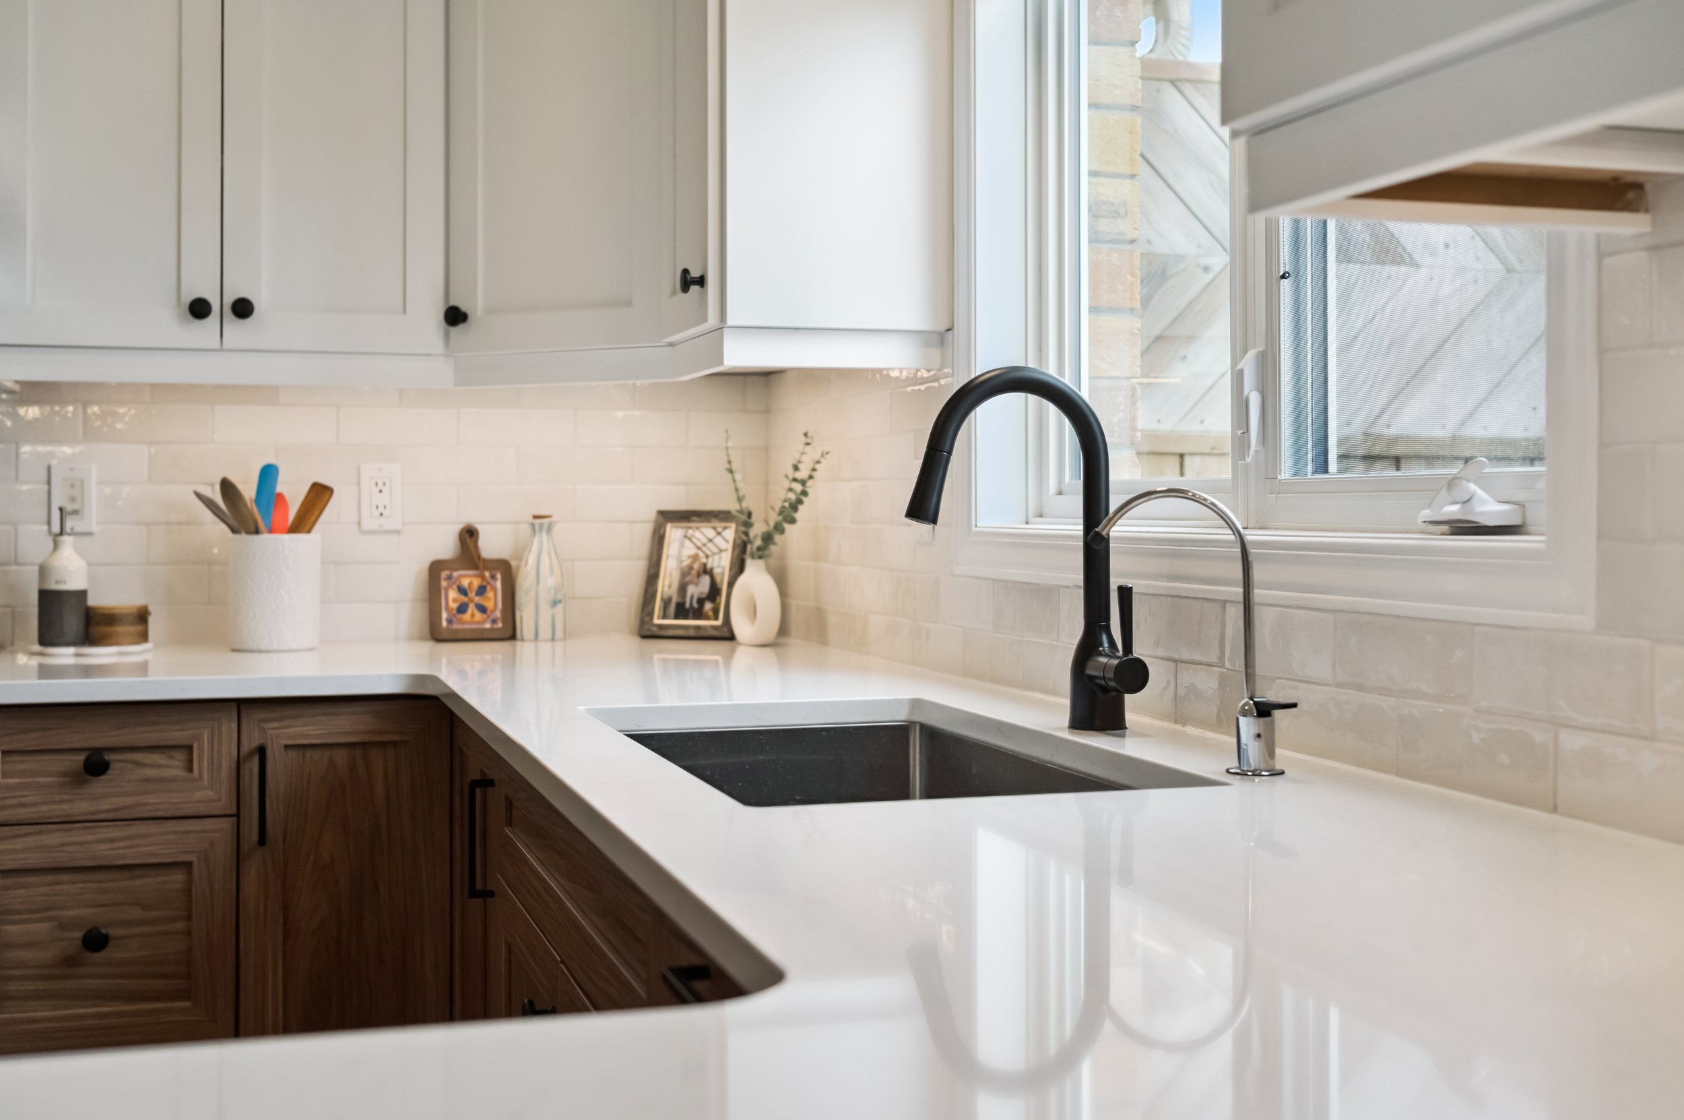
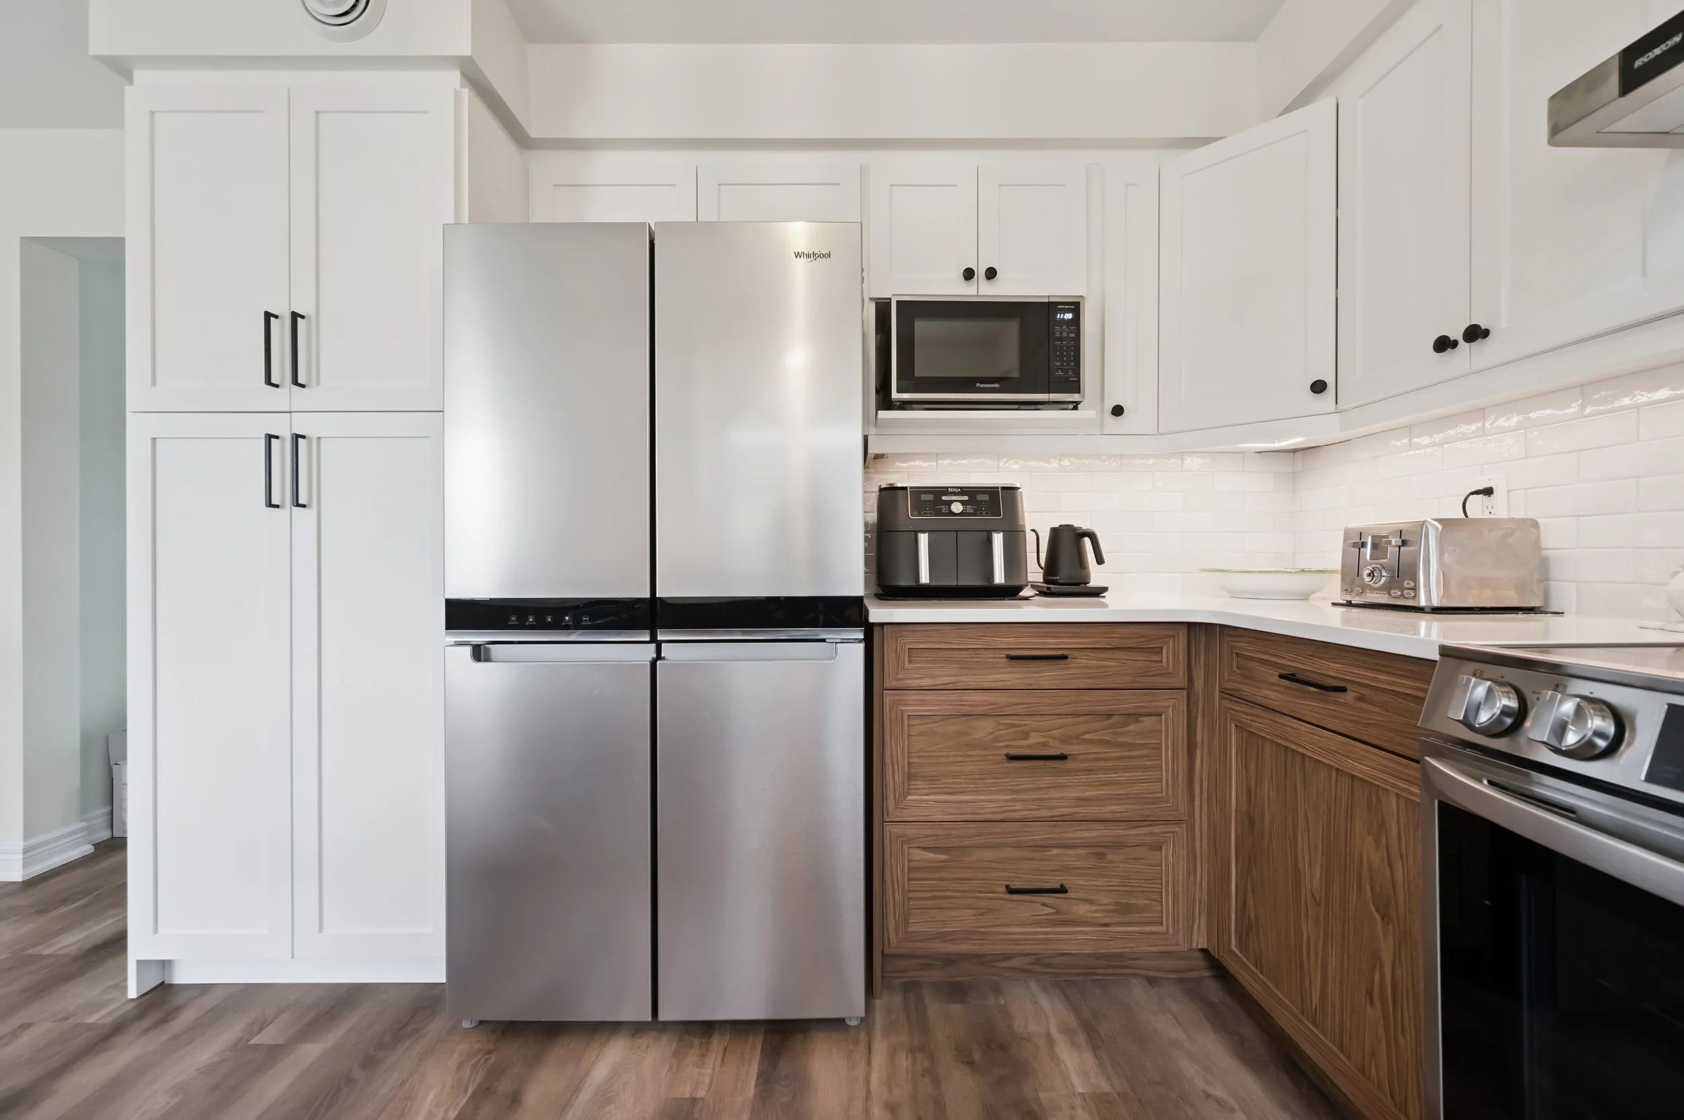
We transformed this kitchen into a warm, inviting space by blending rich natural tones with clean, timeless finishes. The lower cabinetry features a beautiful brown wood that adds depth and warmth, while the upper cabinets are finished in a crisp white to keep the space feeling bright and open. Warm-toned wood flooring runs throughout, tying everything together and creating a cohesive, grounded feel. The result is a balanced, functional kitchen that feels both modern and comfortably lived-in.

Backyard of a beige-sided brick house with a wooden deck, extension ladder, lawn, and orange utility markings.
House under construction wrapped in Tyvek HomeWrap, with unfinished roof framing, doors, and a wheelbarrow in the foreground.
Residential house construction site with plywood framing, lumber, ladder, detached garage, and sunny blue sky
Exterior of a dark gray-sided house with a white garage door, brick entrance, green lawn, and blue sky
House addition under construction wrapped in Tyvek HomeWrap beside a brick home, with a pickup truck and construction materials.
Side view of a dark gray house with a white garage door, grassy yard, chain-link fence, utility wires, grill, and trash bins under a blue sky

PROjeCT GORDON

Exterior Renovation
New Garage

We maximized the side yard with this 13’x40’ attached garage. The rear garage door access still allows large yard machines through while still looking proportionate. It’s finished in a D4.5 vinyl charcoal siding, and the soffits, fascia & eavestrough are completed with taupe, to tie the addition in with the rest of the home. Inside, it’s completed in Trusscore to fully complete the future workspace.

Brick house exterior with basement entrance, concrete steps, and black metal railing
Empty blue-gray room with wood-look flooring, white trim, recessed ceiling lights, a small window, and an open door.
Exterior basement entrance of a brick house with a white door, window, and black metal safety railing.
Laundry room with white washer and dryer, utility sink, wood-look flooring, blue-gray walls, and ceiling light
Black metal railing and gate beside a brick house, overlooking a residential street with parked cars.
Remodeled kitchen with navy lower cabinets, white upper cabinets, quartz countertops, stainless steel sink, wood-look flooring, and recessed lighting

PROjeCT Tait

Interior Renovation
Legal Basement Apartment

A legal basement apartment with its own private entrance way, wrapped in a sleek black aluminum railing. This project boasts a new second bedroom, upgraded laundry room and its own second full kitchen.

Empty finished basement living room with a dark blue shiplap fireplace, wood-look flooring, recessed lighting, hallway, and window.
Interior hallway with wood-look flooring, gray walls, white trim, and an open door leading to a bathroom.
Interior hallway with wood-look flooring, beige walls, white doors, recessed lighting, and a stairway.
Carpeted staircase with white handrails leading to a bright upper landing
Empty finished room with wood-look flooring, beige walls, recessed ceiling lights, and white double closet doors
Modern bathroom with a glass-enclosed walk-in shower, toilet, and gray vanity with white sink.

PROjeCT MARR

Interior Renovation
Finished Basement

A 590 sq foot basement, finished with Beckham Brothers’ luxury vinyl flooring and focused around a stunning matte navy fireplace. It’s powered by a 50” Napoleon entice and wrapped in shiplap. A bright 3pcs bathroom with a fully tiled shower, glass doors and a single niche it finishes the space off.

Modern black shiplap electric fireplace feature wall with built-in light wood shelving and hardwood-style flooring
Black Napoleon electric fireplace with glass front and decorative stones in a modern room
Modern black horizontal-slat electric fireplace feature wall with built-in wood shelves and light wood-look flooring

MODERN Fireplace

Interior Renovation
Fireplace

84” floor-to-ceiling flat black shiplap fireplace unit, 30” floating shelves, with 72” Napoleon entice electric fireplace