
Quality Renovations For Small Kitchens in Fergus, Guelph, and Beyond
If you’re working with a small kitchen, you may feel like you’re constantly running out of storage, counter space, or room to move around. The good news is that with thoughtful planning and quality craftsmanship, renovations for small kitchens can dramatically improve both the look and functionality of your space without increasing its footprint.
At BREHN Home Solutions, we’ve completed kitchen renovations for homeowners throughout Fergus, Guelph, Elora, Centre Wellington, and the surrounding communities. We’ve found some of the most successful renovations aren’t always the biggest - they’re the ones that make the best use of the available space.
Whether you’re planning a complete kitchen remodel or updating a few key features, here are some practical ways to make a small kitchen feel larger, brighter and more enjoyable to use.
Why Are Renovations for Small Kitchens Worth It?
A smaller kitchen doesn’t mean you have to sacrifice style or functionality. In fact, renovating a compact space often has a bigger impact because every improvement is noticeable.
One of the biggest mistakes we see is homeowners trying to work around a kitchen that simply isn’t meeting their needs. Poor layouts, limited storage, and outdated cabinetry can make even simple tasks feel frustrating.
With the right design, a small kitchen can offer:
Better organization
More efficient storage
Improved workflow
Increased counter space
A brighter, more open feel
Better long-term value for your home
Instead of focusing on the square footage you don’t have, a successful renovation focuses on making every inch work harder.
How Can You Improve the Layout of a Small Kitchen?
The layout is often the most important part of a small kitchen renovation.
Before choosing cabinets or countertops, it’s worth exploring the National Kitchen & Bath Association’s kitchen planning guidelines. We also always recommend thinking about how the kitchen functions. Small changes to the layout can make everyday cooking, cleaning and entertaining much easier.
Depending on your space, improvements may include:
Opening the kitchen to an adjoining room where possible
Removing unnecessary obstacles that interrupt movement
Improving the relationship between the sink, stove and refrigerator
Adding more continuous countertop space
Repositioning appliances for a better workflow
Not every renovation requires major structural changes. Sometimes relocating a cabinet, adjusting an appliance layout, or improving storage creates a kitchen that feels significantly larger without changing the footprint. Where every square foot counts, thoughtful planning often has a bigger impact than adding more space.
Should You Choose Custom Cabinetry?
When space is limited, custom cabinetry is often one of the best investments you can make.
Unlike stock cabinets, custom cabinetry is designed specifically for your kitchen. That means awkward corners, narrow spaces, and higher ceilings can all be used more effectively instead of being wasted.
Depending on your needs, custom cabinetry can include:
Cabinets that extend to the ceiling
Deep drawers for pots and pans
Pull-out pantry shelves
Built-in recycling and waste bins
Narrow storage beside appliances
Custom organizers for utensils and spices
Every homeowner uses their kitchen differently, so we believe storage should reflect the way you actually live rather than forcing you to adapt to standard cabinet sizes.
What Storage Solutions Make the Biggest Difference?
Storage is one of the first concerns homeowners mention when planning renovations for small kitchens. The goal isn’t necessarily adding more cabinets: it’s making existing storage more useful. Some of the most effective storage upgrades include:
Full-height pantry cabinets
Pull-out shelves
Corner cabinet organizers
Drawer dividers
Built-in spice storage
Vertical tray storage
Hidden appliance garages
These features help reduce clutter while making everyday items easier to access.
We’ve also found that reducing visual clutter makes a kitchen feel larger. When small appliances, utensils, and pantry items all have dedicated storage, the entire room feels cleaner and more open.
What Finishes Make a Small Kitchen Feel Bigger?
The finishes you choose can have a significant impact on how spacious your kitchen feels. While every homeowner has their own style, there are several design choices that consistently help compact kitchens appear brighter, more open and more inviting.
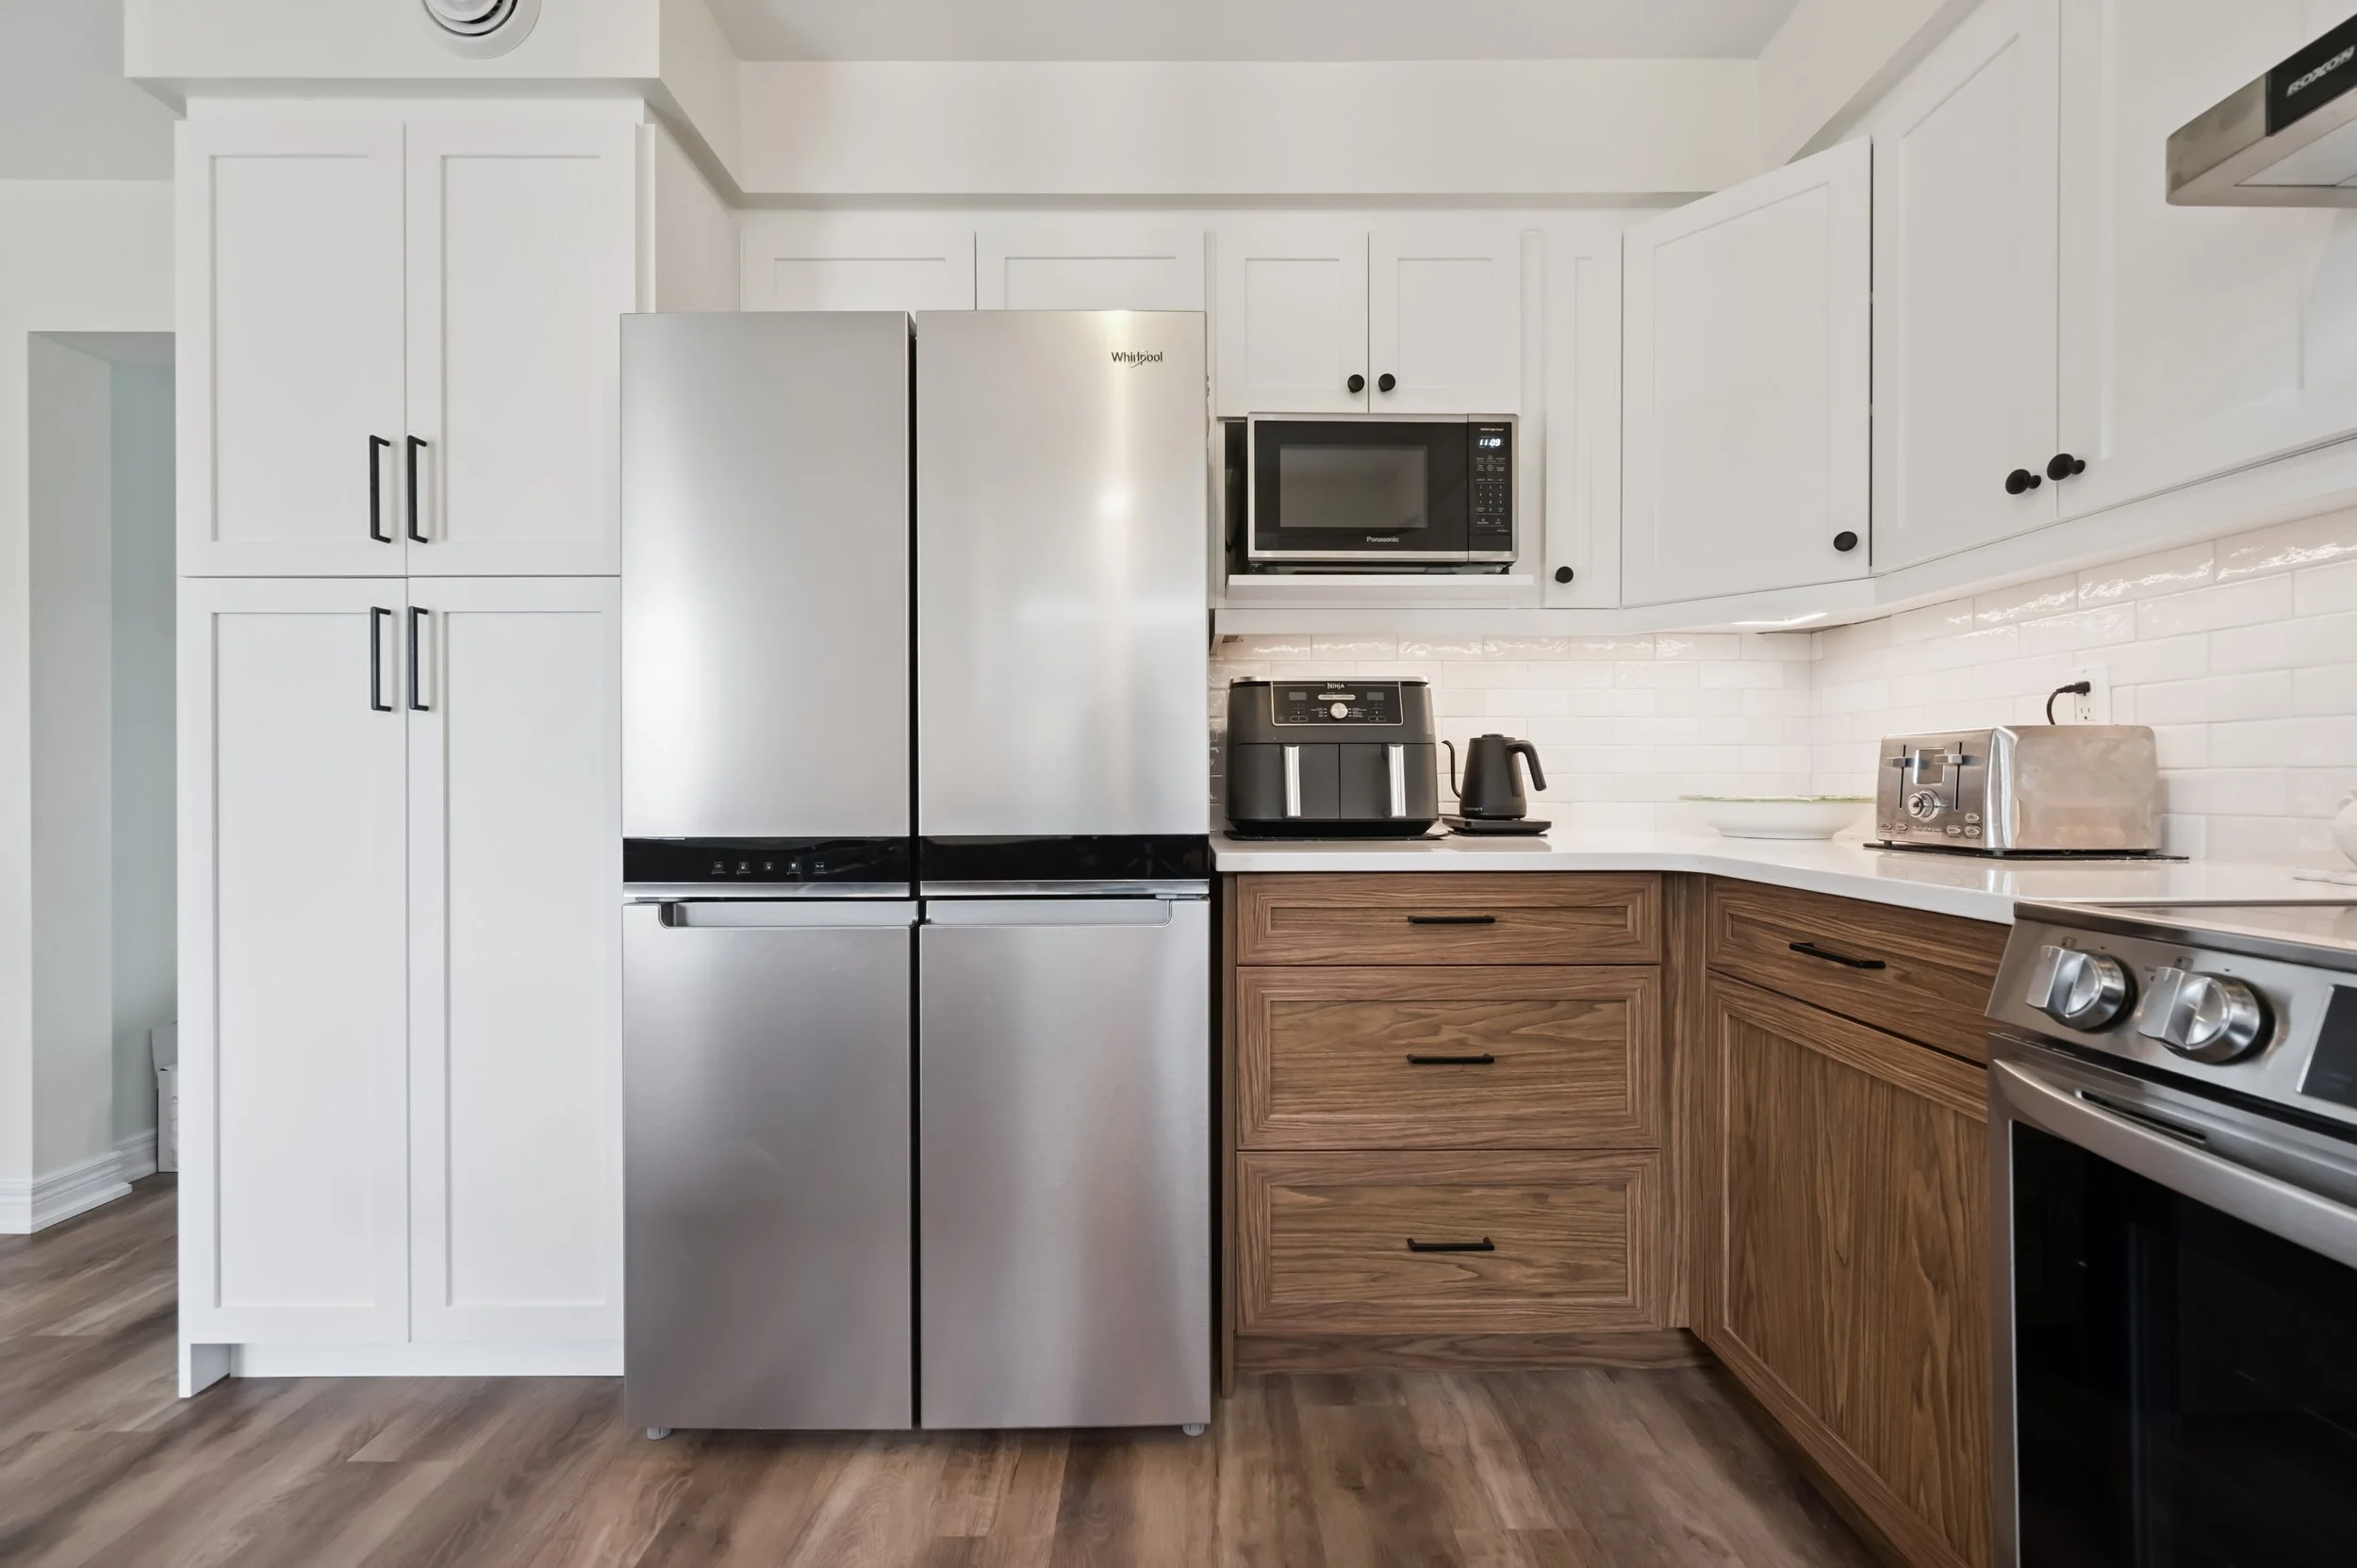
Lighter cabinetry, countertops, and backsplashes help maximize natural light throughout the room. Pairing lighter upper cabinets with warmer lower cabinetry can also create visual balance, adding character while keeping the space feeling open. A consistent colour palette and clean, simple finishes help create a seamless look that doesn’t overwhelm a smaller footprint.
Other design choices that can make a small kitchen feel larger include:
Large-format flooring with fewer grout lines
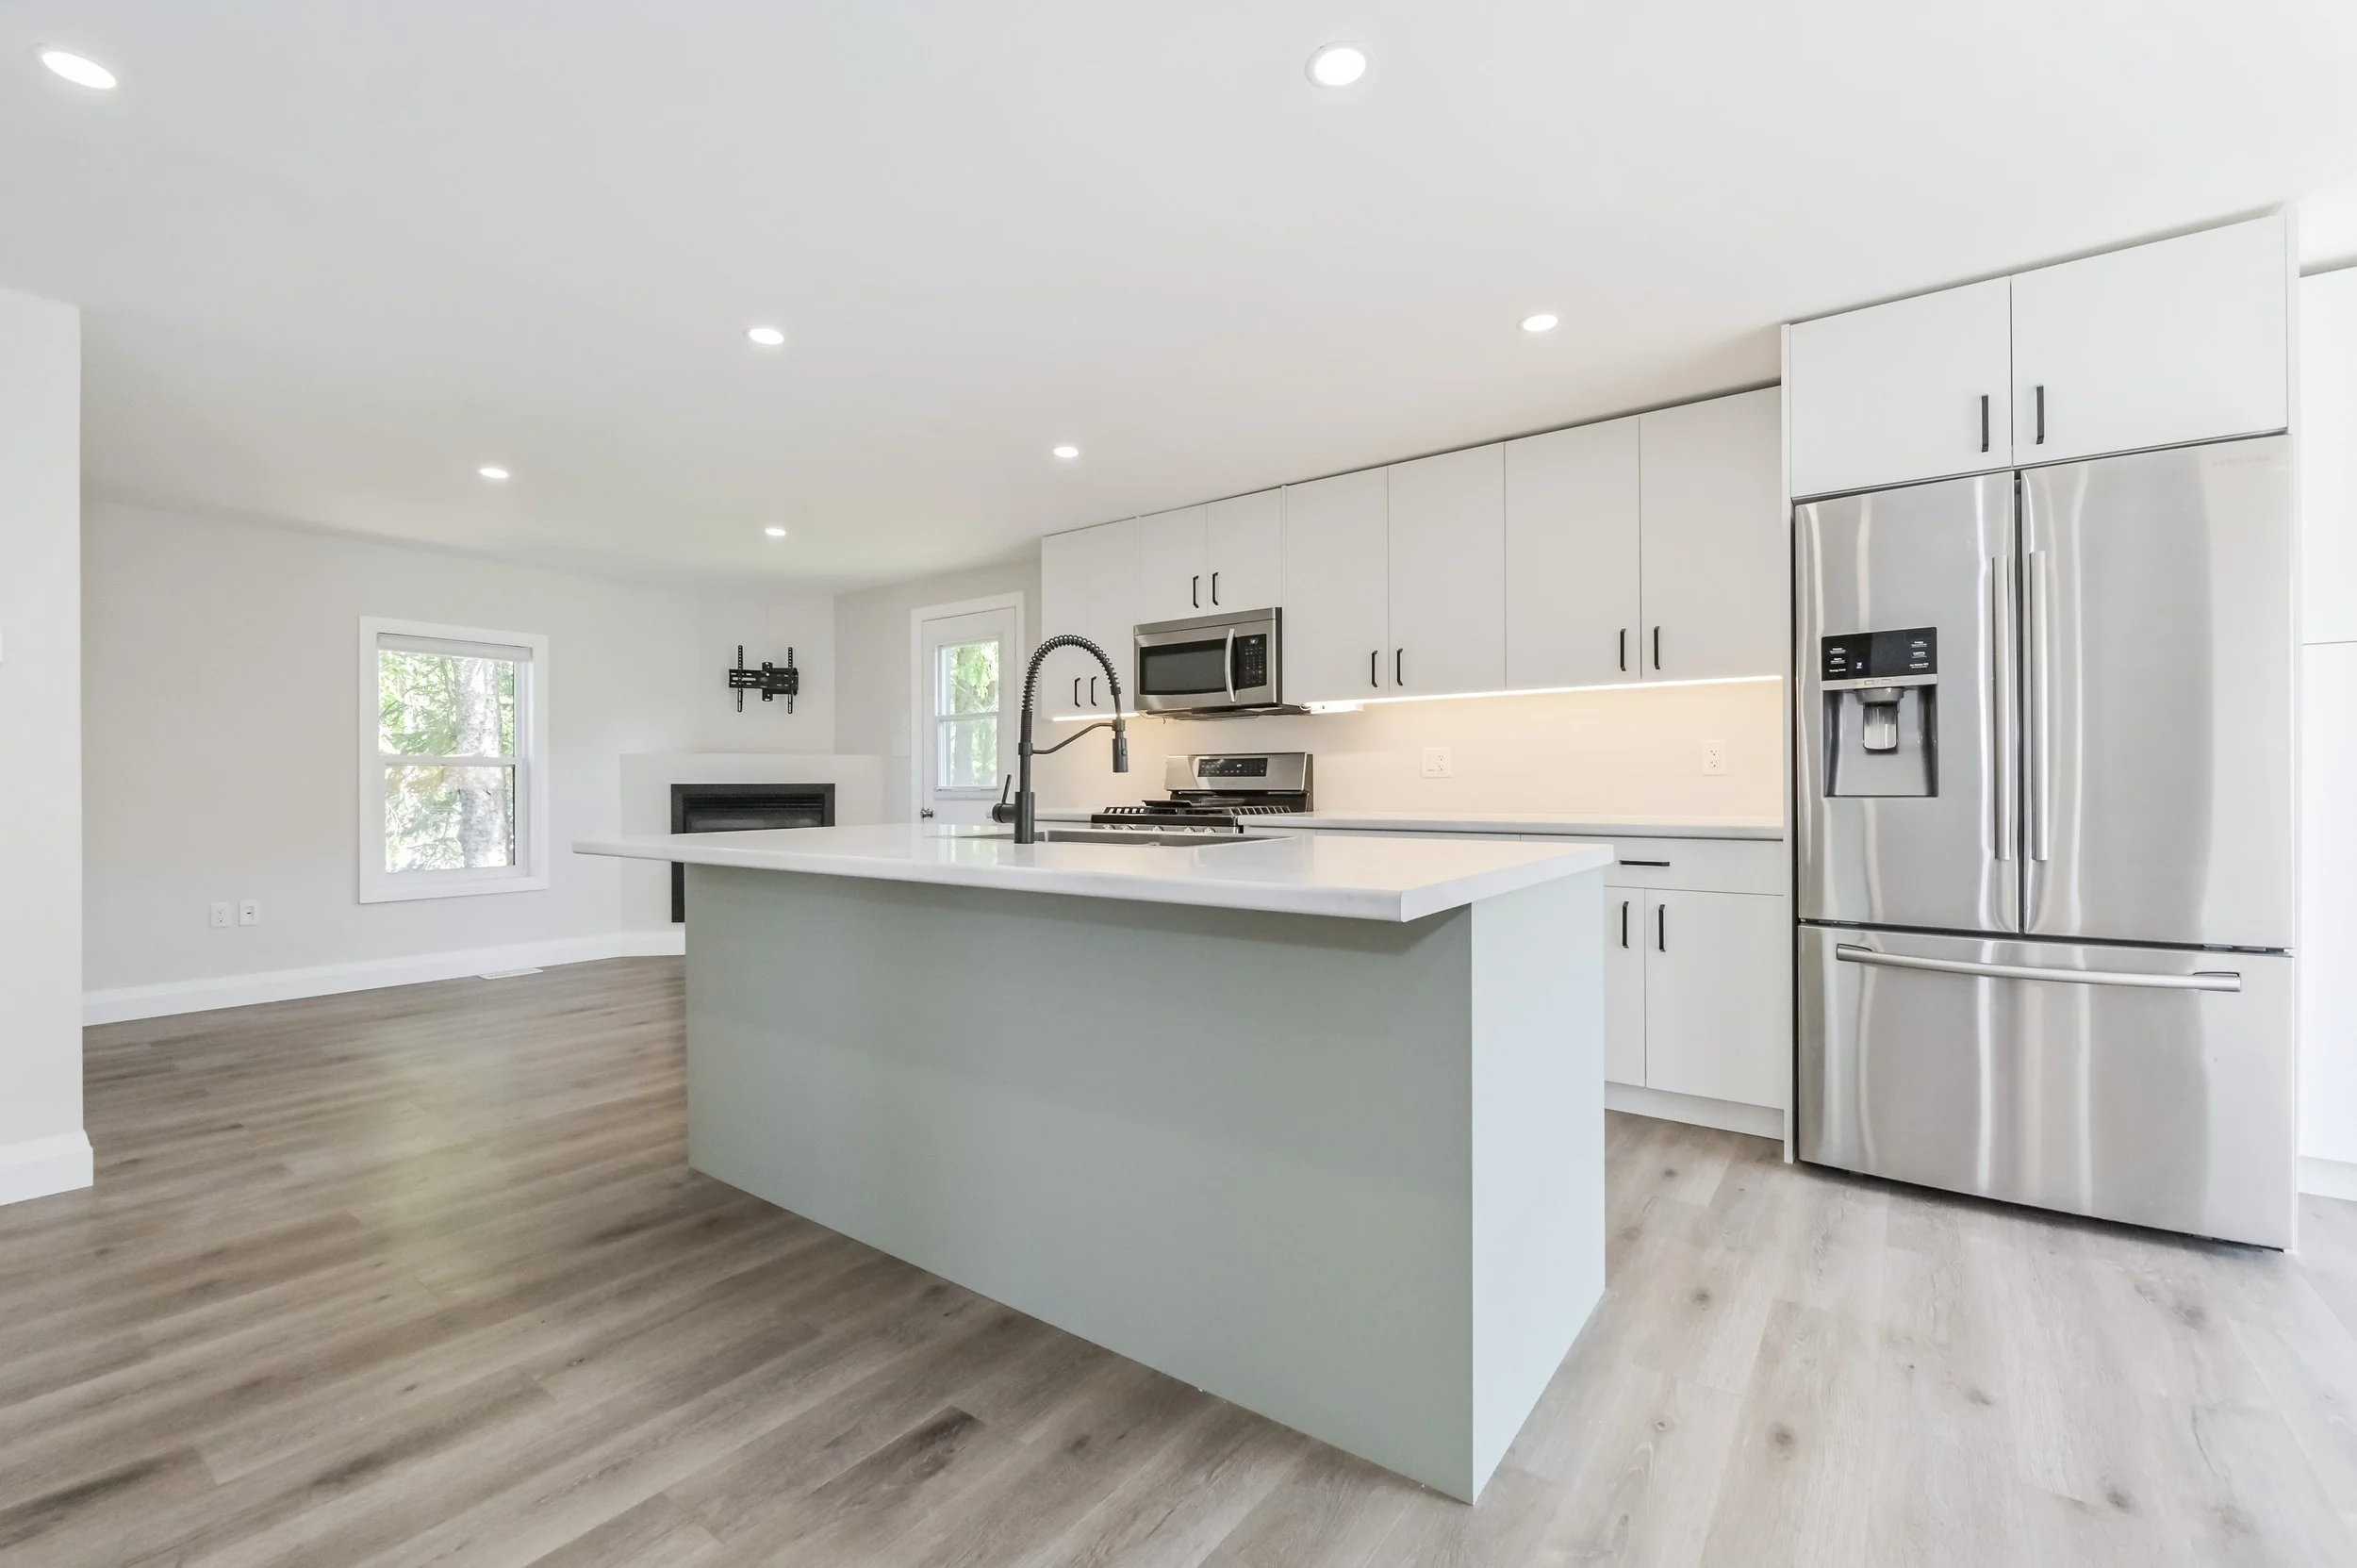
Under-cabinet lighting
Minimalist hardware
Continuous countertop surfaces
Maximizing natural light wherever possible
Rather than relying on short-lived trends, we encourage homeowners to choose timeless finishes they’ll continue to enjoy for years to come. Quality materials and thoughtful design create a kitchen that not only looks larger, but also provides lasting value.
Project Spotlight: Project Thomas
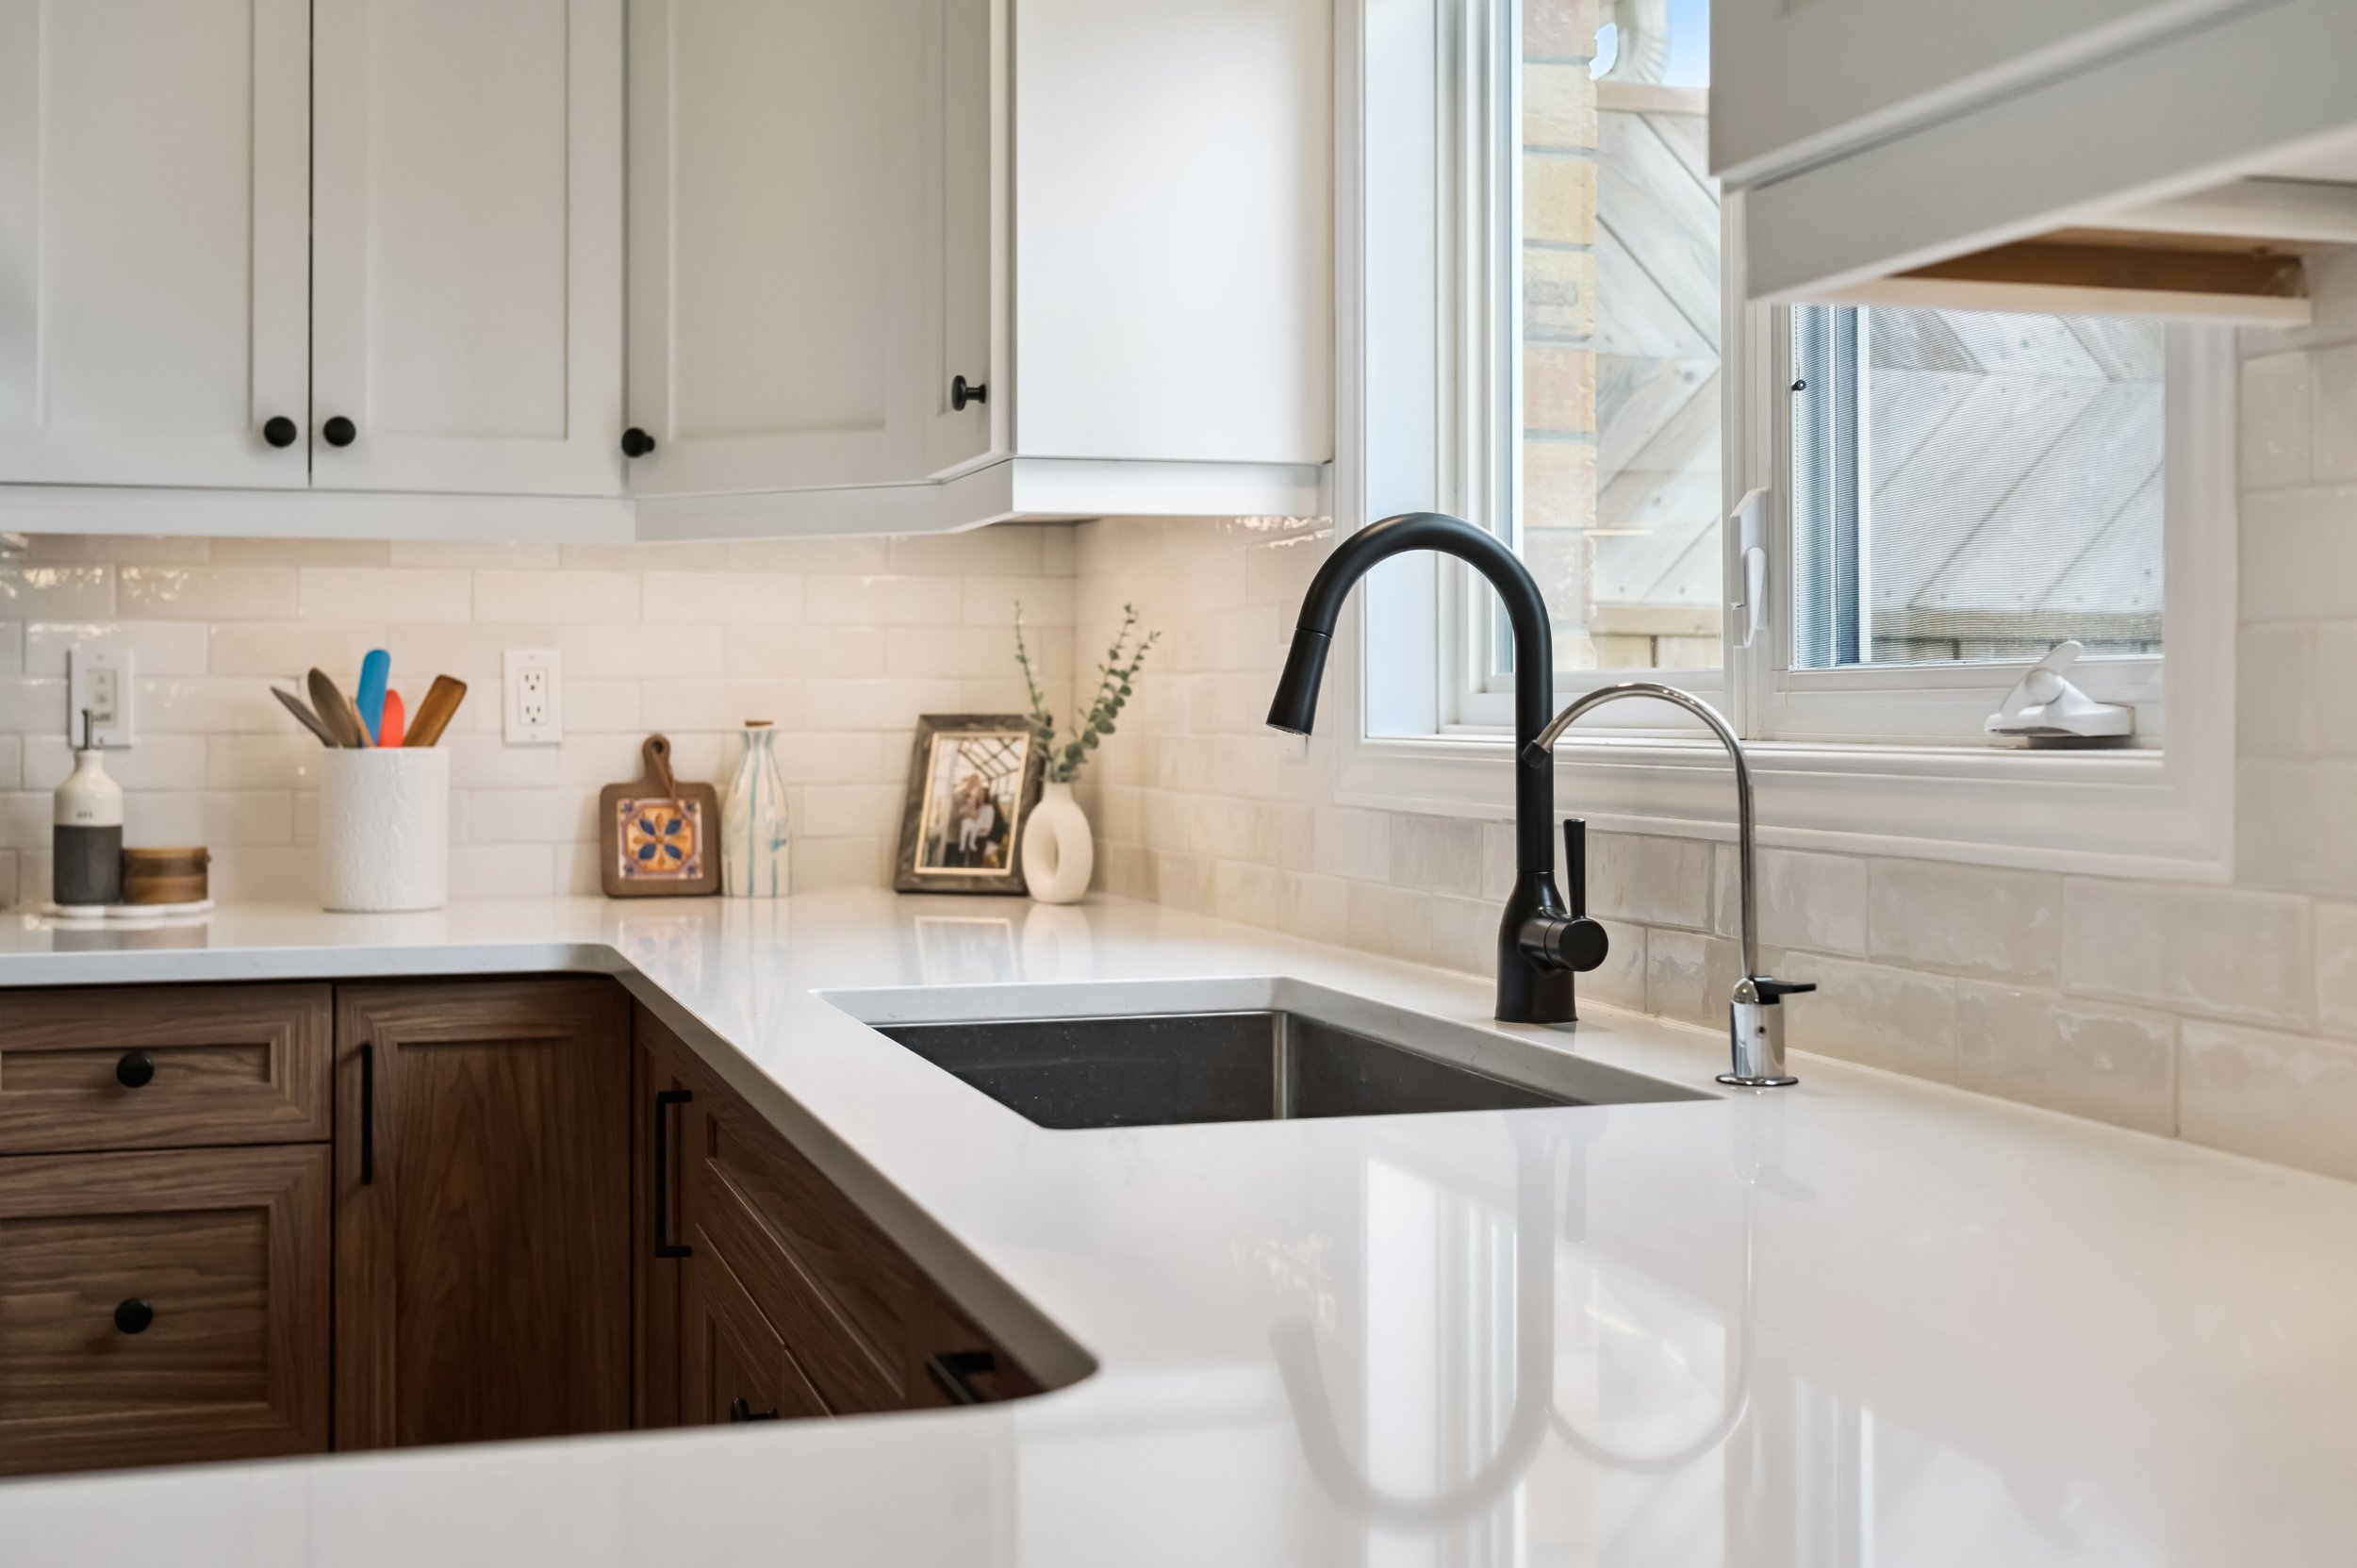
Project Thomas is a great example of how thoughtful design can completely transform a compact kitchen.
For this Elora kitchen renovation, we created a warm, inviting space by pairing rich wood lower cabinetry with crisp white upper cabinets. This combination adds warmth and character while helping the room feel bright and open. Continuous white countertops and backsplash tile reflect natural light from the large window, while the efficient layout provides generous prep space, ample storage, and comfortable movement throughout the kitchen.
The result is a kitchen that feels modern, functional, and welcoming without requiring a larger footprint. It demonstrates that renovations for small kitchens aren’t about making a room dramatically bigger. They’re about making the space you have work better for the way you live.
Why Work With an Experienced Kitchen Renovation Contractor?
Every small kitchen presents its own opportunities and challenges. Existing plumbing, electrical systems, structural walls, and room dimensions all influence what’s possible, which is why every renovation should be tailored to the home rather than following a one-size-fits-all approach. Homeowners should also ensure any renovation work complies with the Ontario Building Code, another place where an experienced kitchen renovation contractor can shine.
At BREHN Home Solutions, we take the time to understand how you use your kitchen before recommending solutions. Whether your priority is improving storage, creating a better layout, updating outdated finishes, maximizing every square foot, or planning a complete home renovation, we’ll develop a renovation plan that’s tailored to your space, lifestyle, and budget.
Our collaborative approach means you’re involved throughout the renovation process, resulting in a kitchen that’s not only beautiful but also practical for everyday living.
Ready to Transform Your Small Kitchen?
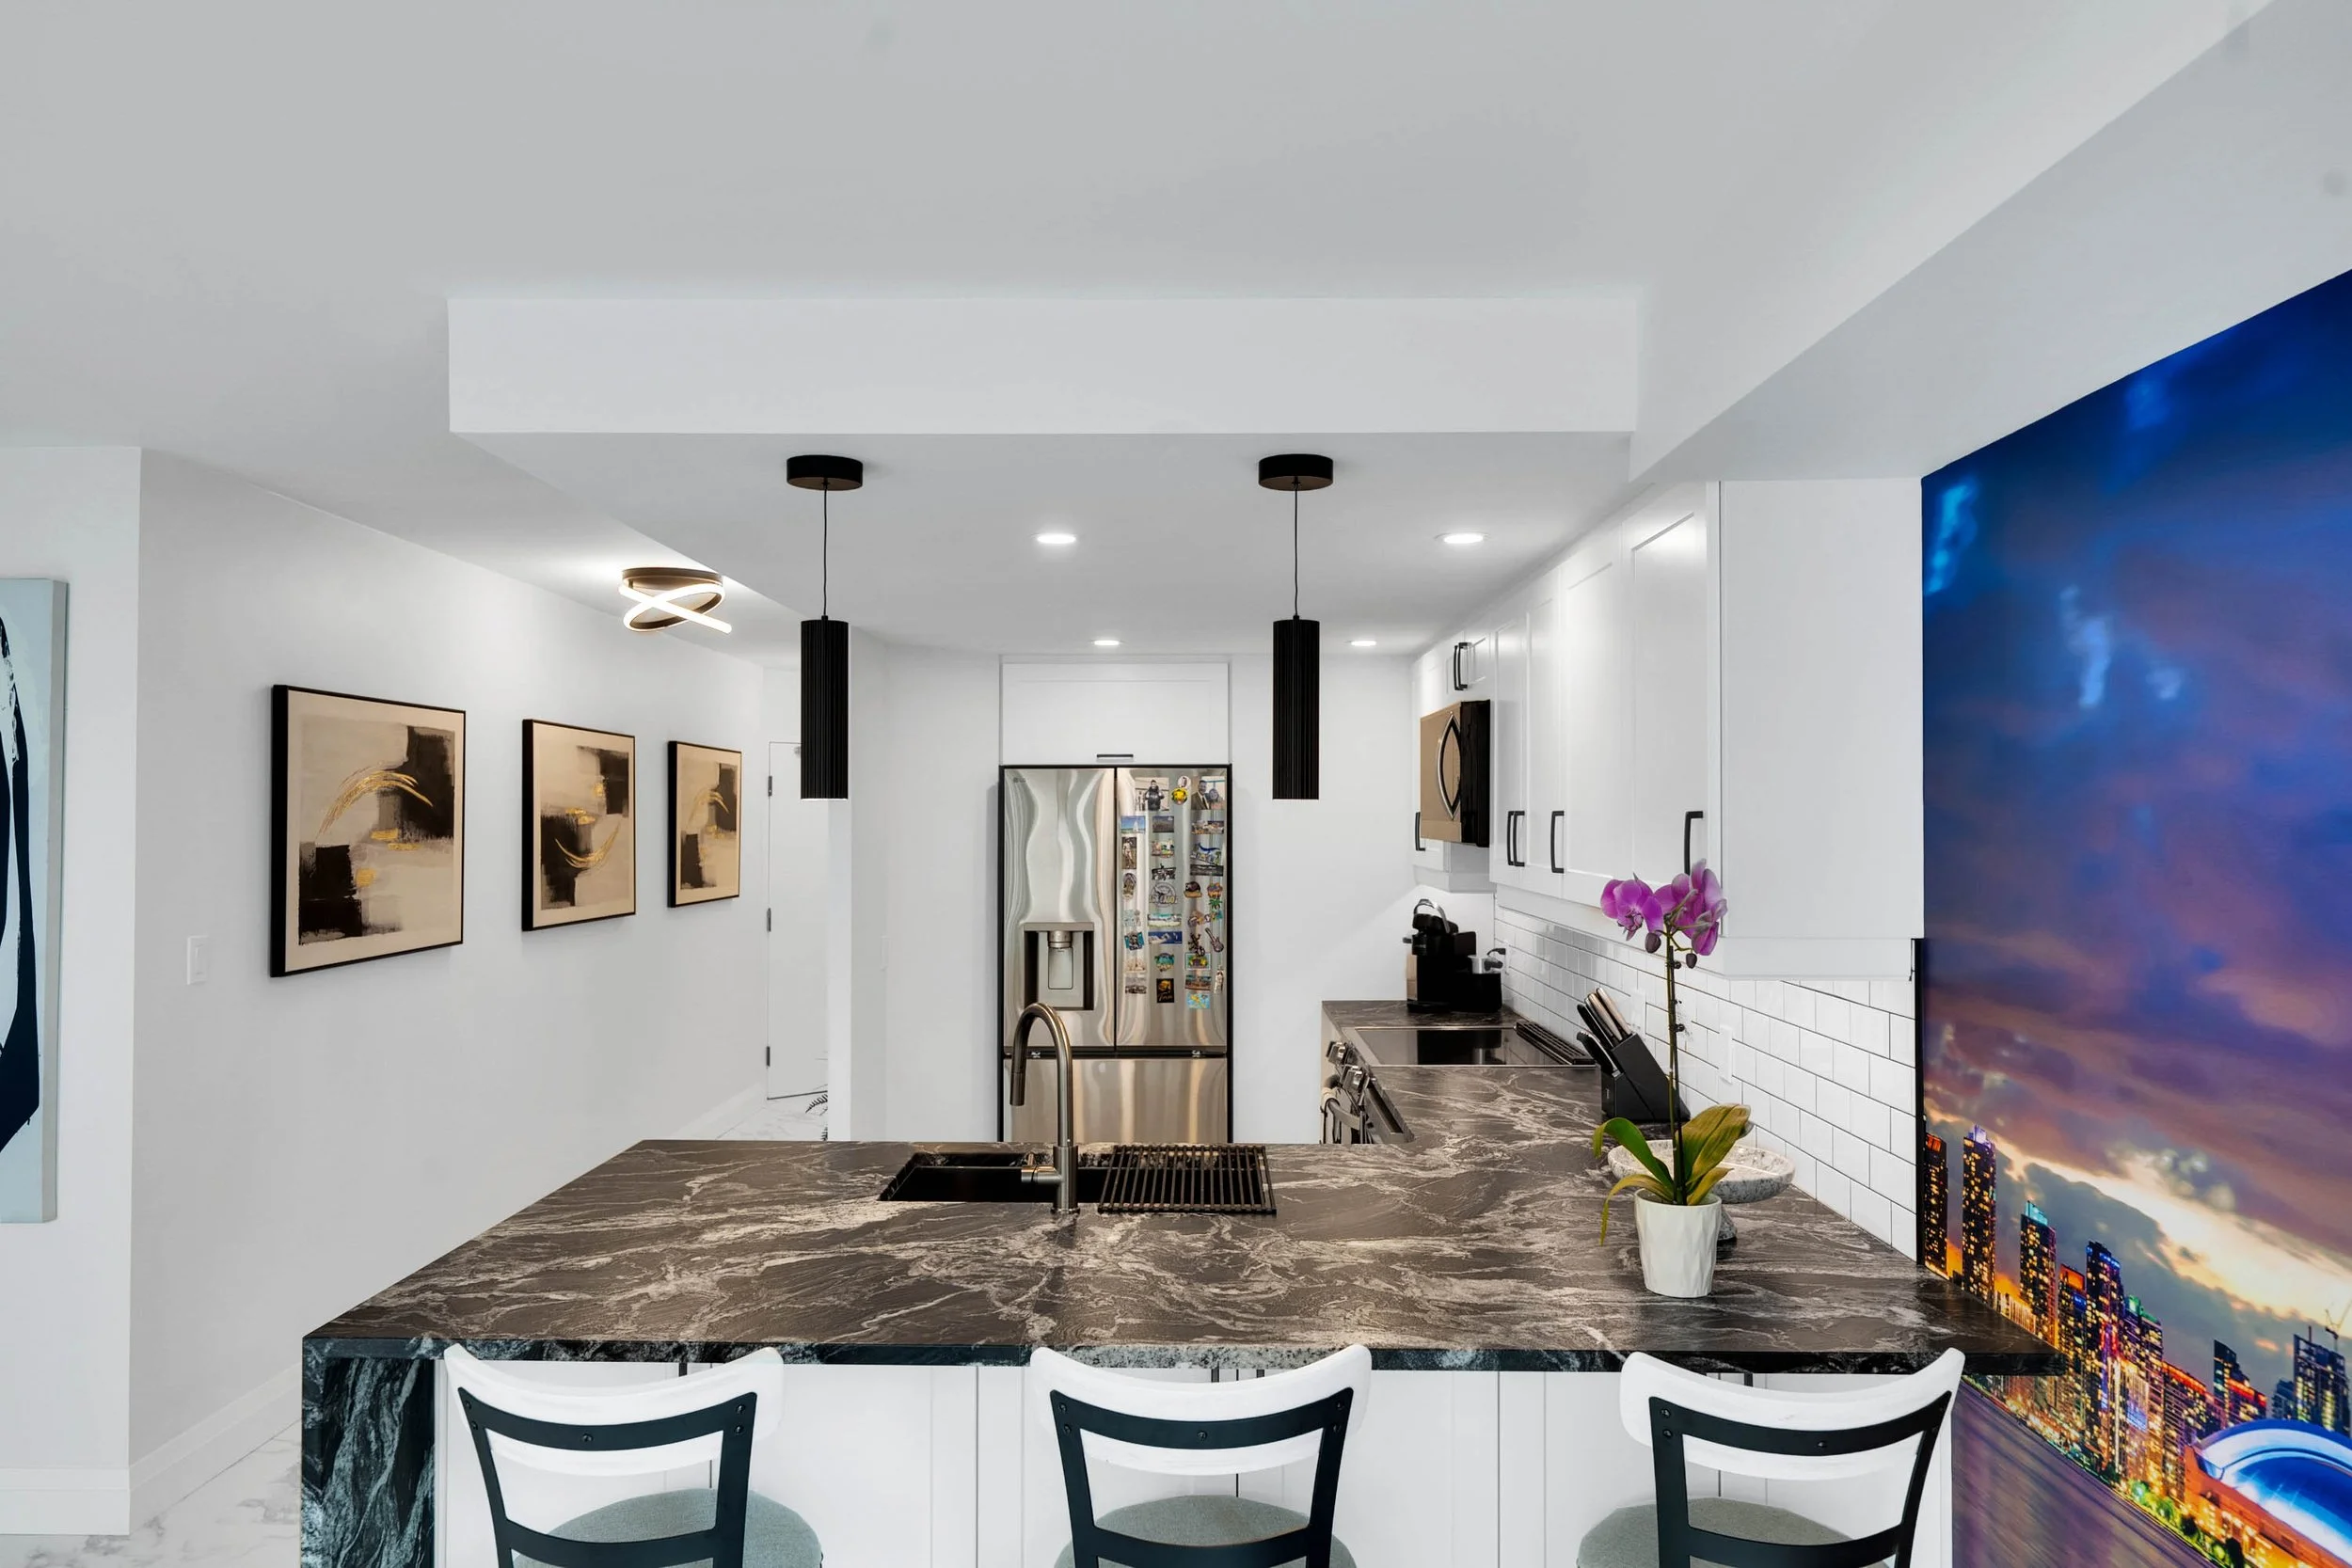
A small kitchen doesn’t have to feel cramped or limiting. With thoughtful planning, quality materials, and experienced craftsmanship, renovations for small kitchens can create a space that’s beautiful, functional, and designed around the way you live.
At BREHN Home Solutions, we’re proud to help homeowners throughout Fergus, Elora, Guelph, Centre Wellington, and other surrounding areas create custom kitchen renovations that make the most of every square foot. Whether you’re planning a complete remodel or updating an existing kitchen, we’re here to help you create a space that reflects your needs, your style, and your budget.
Contact BREHN Home Solutions today to start planning your kitchen renovation. We’d love to discuss your ideas and show you how a thoughtfully designed renovation can make your small kitchen feel bigger, brighter, and more enjoyable to use!
