
How Do You Make a Legal Basement Apartment in Ontario?
If you’re thinking about creating a legal basement apartment in Ontario, you’re not alone. Many homeowners are looking for ways to create more living space, generate rental income, or accommodate additional family members without leaving the home they already love.
While finishing a basement may seem straightforward, building a legal basement apartment involves more than adding drywall, flooring and a kitchen. Ontario has building code requirements, fire safety standards, and permit processes designed to help ensure that the space is safe for everyone living there, both upstairs and downstairs. Depending on where you live, your local municipality may also have additional zoning or licensing requirements.
At BREHN Home Solutions, we’ve helped homeowners throughout Fergus, Elora, Centre Wellington, and the surrounding communities transform underused basements into beautiful, functional living spaces. If you’re considering a basement apartment for aging parents, growing adult children, or even a rental space, understanding the process before construction begins can help your project move forward with confidence.
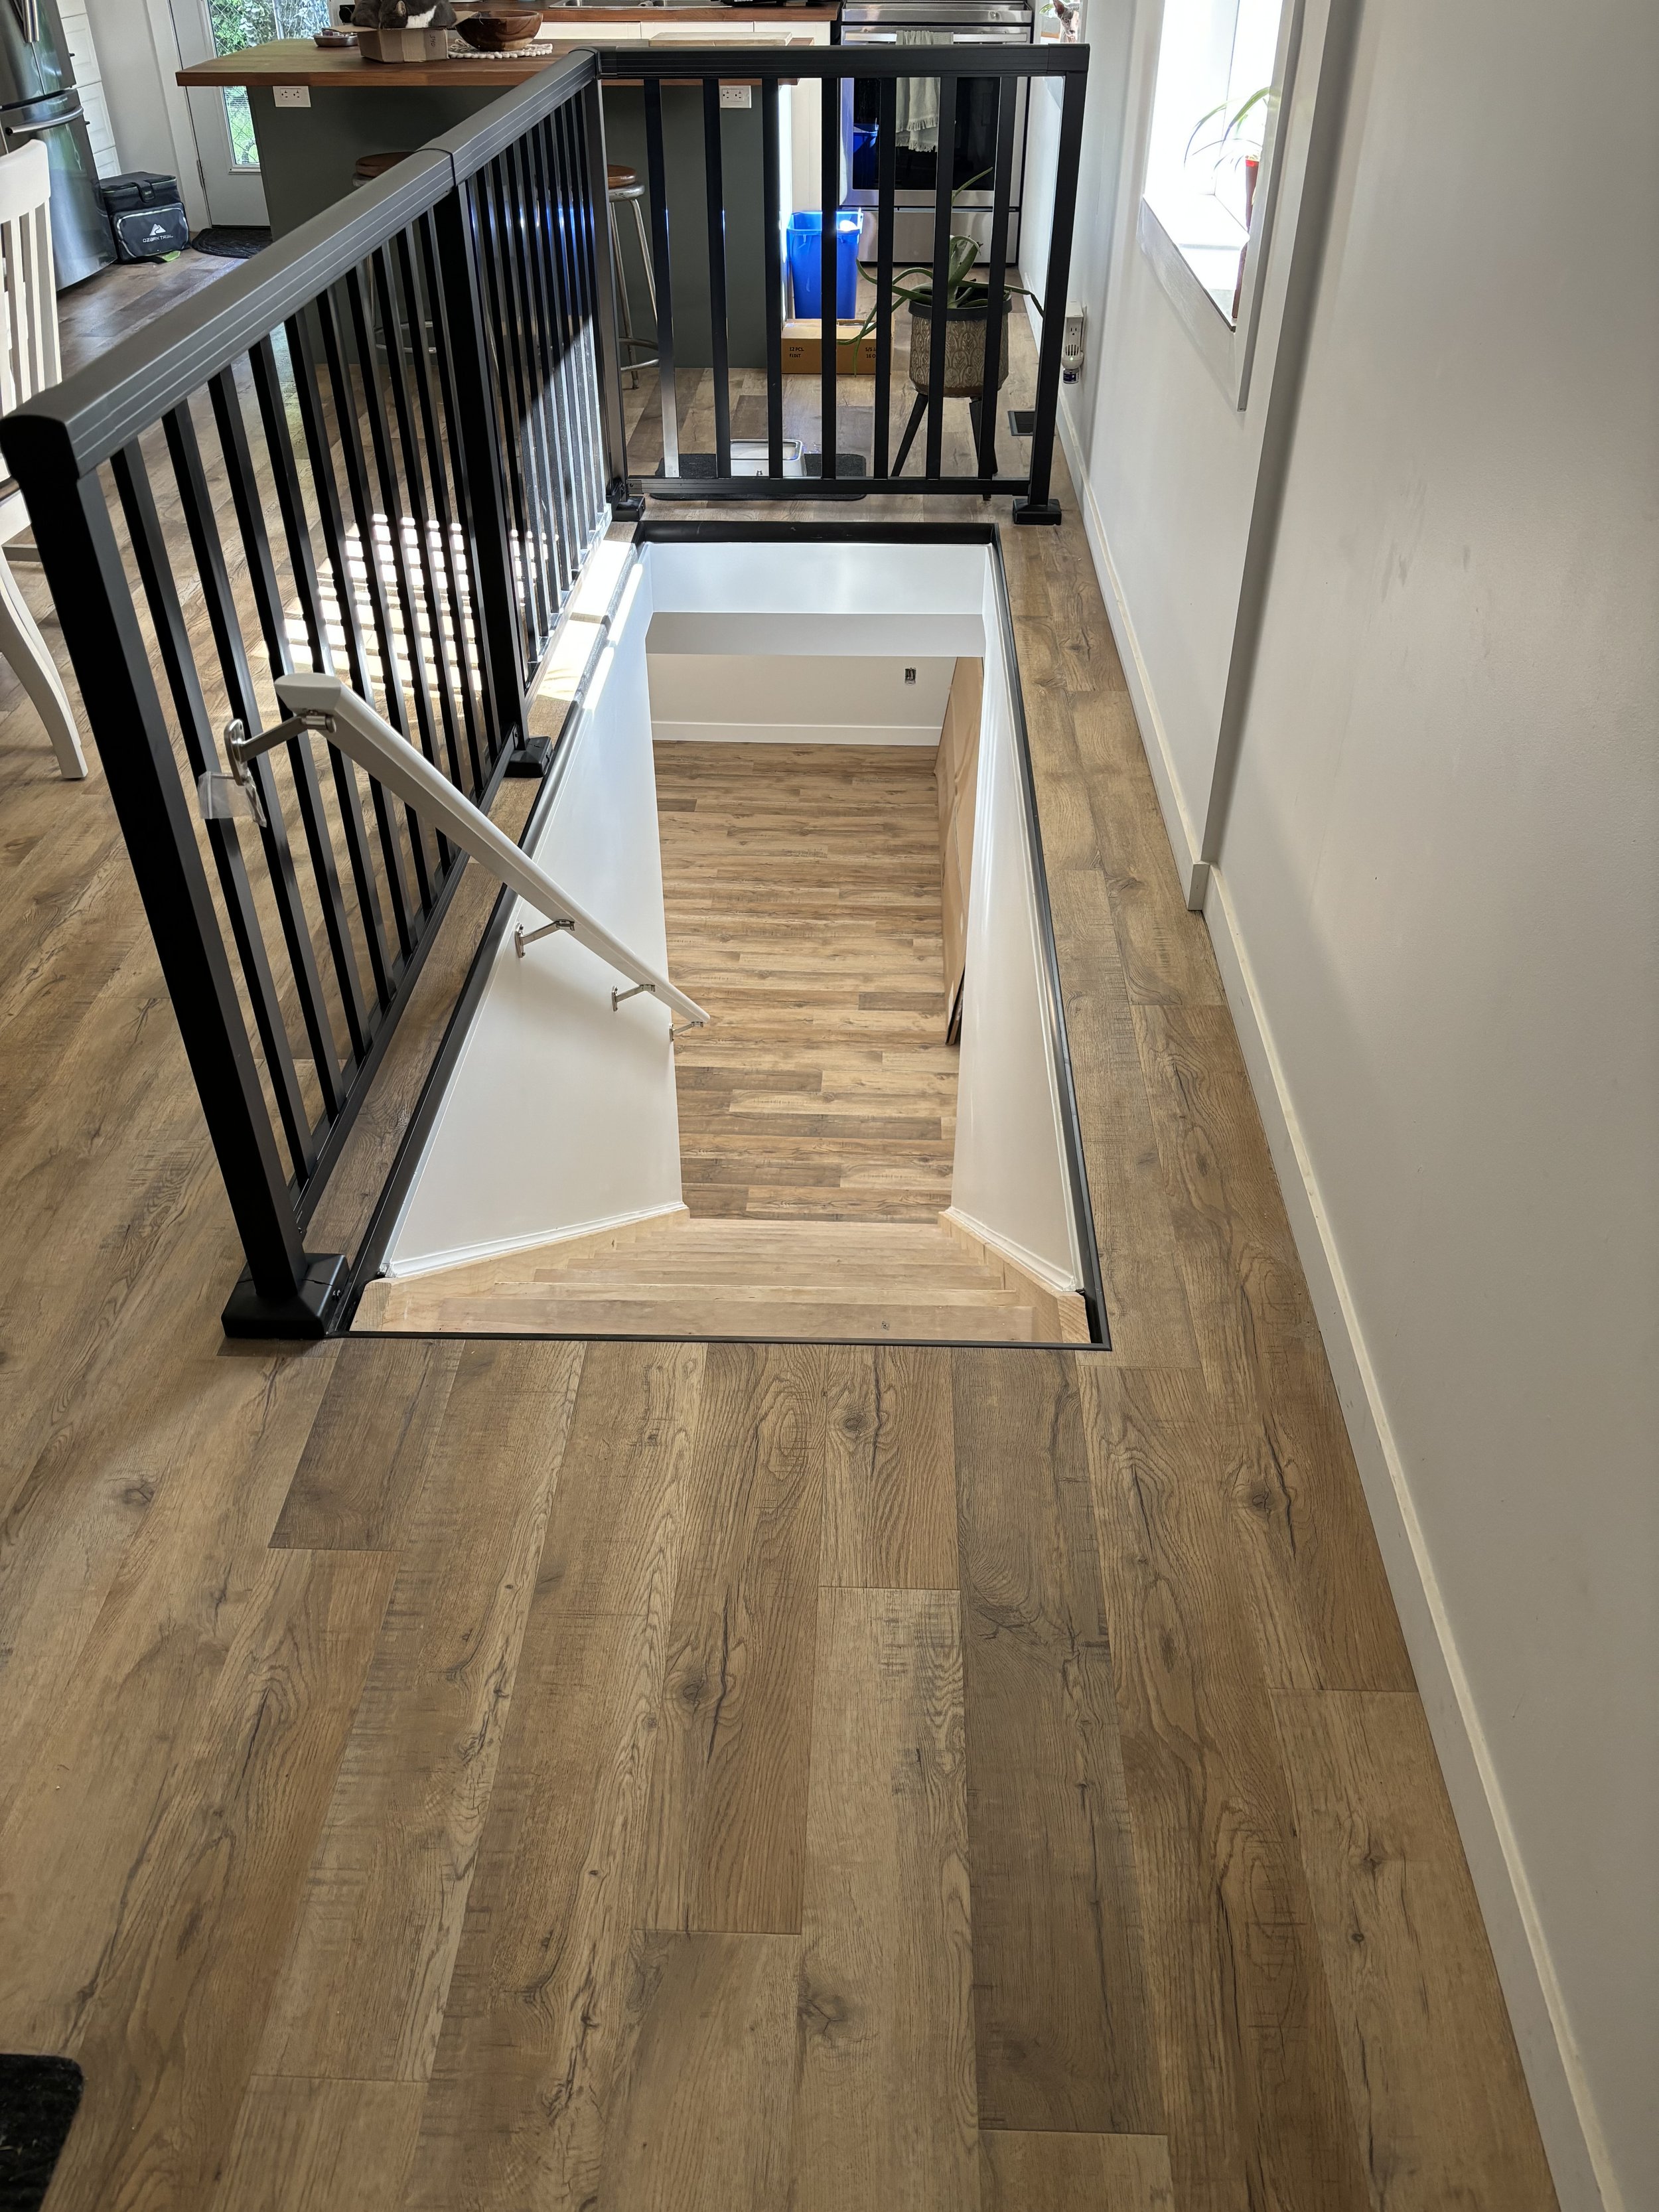
What Makes a Basement Apartment Legal in Ontario?
One of the biggest misconceptions we see is that adding a bedroom and kitchenette automatically creates a legal apartment. In reality, a legal basement apartment must meet Ontario’s building code requirements, as well as any applicable municipal regulations.
These exact requirements vary from home to home and often depend on factors including:
The age of your home
Your existing basement layout
Local zoning bylaws
The scope of the renovation
Whether structural changes are required
For example, an older home in Elora may require different upgrades than a newer one in Fergus, even if both homeowners have the same goal. That’s why we always recommend starting with a professional assessment before making renovation plans.
Do You Need a Permit to Build a Legal Basement Apartment?
In almost every case, yes.
Creating a legal basement apartment typically requires one or more building permits. These permits allow your municipality to review the proposed work and confirm that it complies with the Ontario Building Code and local regulations before construction begins.
Depending on the scope of your project, permits may be required for:
Structural modifications
Plumbing work
Electrical upgrades
HVAC changes
New or enlarged windows
A separate entrance
Fire separations
Insulation upgrades
Although permits can feel like another step in the process, they’re there to protect homeowners. Completing renovations without the proper approvals can create complications if you decide to sell your home, refinance, or file an insurance claim in the future. Requirements can vary between municipalities, so it’s always a good idea to confirm what’s needed in your area before construction begins.
What Building Code Requirements Should You Expect?
Every project is unique, but there are several building code requirements that apply to many legal basement apartments. Some homes already meet many of these standards, while others require upgrades before the space can be considered compliant.
1. Fire Safety
Fire safety is one of the most important parts of creating a legal basement apartment. Because a basement apartment functions as a separate living space, it needs features that help occupants exit safely in an emergency. Depending on your home’s existing construction, this may include:
Fire-rated wall and ceiling assemblies
Smoke alarms
Carbon monoxide detectors
Fire separations between living spaces
Fire-rated doors where required
One of the biggest mistakes we see is homeowners assuming that because a basement was finished years ago, it’s already suitable as a legal apartment. Older finished basements often need updates to meet today’s safety requirements.
2. Egress Windows
If your basement apartment includes a bedroom, emergency escape windows (commonly called egress windows) are often required. These windows must meet specific size and accessibility requirements so occupants can exit safely during an emergency.
Depending on your home’s layout, this may involve:
Enlarging existing window openings
Installing larger window wells
Excavating around the foundation
Improving drainage around the new window
Because this work affects both the interior and exterior of the home, it’s something that’s best planned early in the renovation process.
3. Ceiling Height
Ceiling height is another important consideration, especially because many older homes throughout Fergus and Elora have basements with lower ceilings, exposed ductwork, or plumbing that can affect the finished design.
If upgrades are needed, they may include:
Relocating ductwork
Rerouting plumbing or electrical services
Installing recessed lighting
Adjusting the room layout to maximize usable space
Evaluating these details before construction begins helps avoid unexpected challenges later in the project.

Do You Need a Separate Entrance?
A separate entrance is one of the most recognizable features of a legal basement apartment, but whether one is required depends on your home’s layout and the applicable building and municipal requirements.
If your project requires a new entrance, it may involve:
Foundation excavation
Exterior stair construction
Drainage improvements
New walkways
Exterior lighting
Landscaping adjustments
A separate entrance should do more than meet code requirements. When it’s designed well, it blends naturally with your home’s exterior while providing safe, convenient access for whoever will be using the space.
What Are Some Common Mistakes Homeowners Make?
Over the years, we’ve noticed a few common mistakes that can delay projects or increase the cost of creating a legal basement apartment.
Every basement is different.
One of the biggest is assuming every basement can be renovated in the same way. Every home is different, and factors like ceiling height, structural layout, existing mechanical systems, and municipal requirements all influence what’s possible.
Don’t start the process without your permits.
Another common mistake is starting renovations before understanding the permit process. Correcting unpermitted work after construction has begun is often far more expensive than planning the project properly from the start.
Work with an established contractor.
Finally, many homeowners underestimate the value of working with an established contractor. Creating a legal basement apartment isn’t simply another finished basement: it’s a renovation that requires careful planning, coordination, and an understanding of Ontario's building code and local requirements.
Project Spotlight: Project Tait
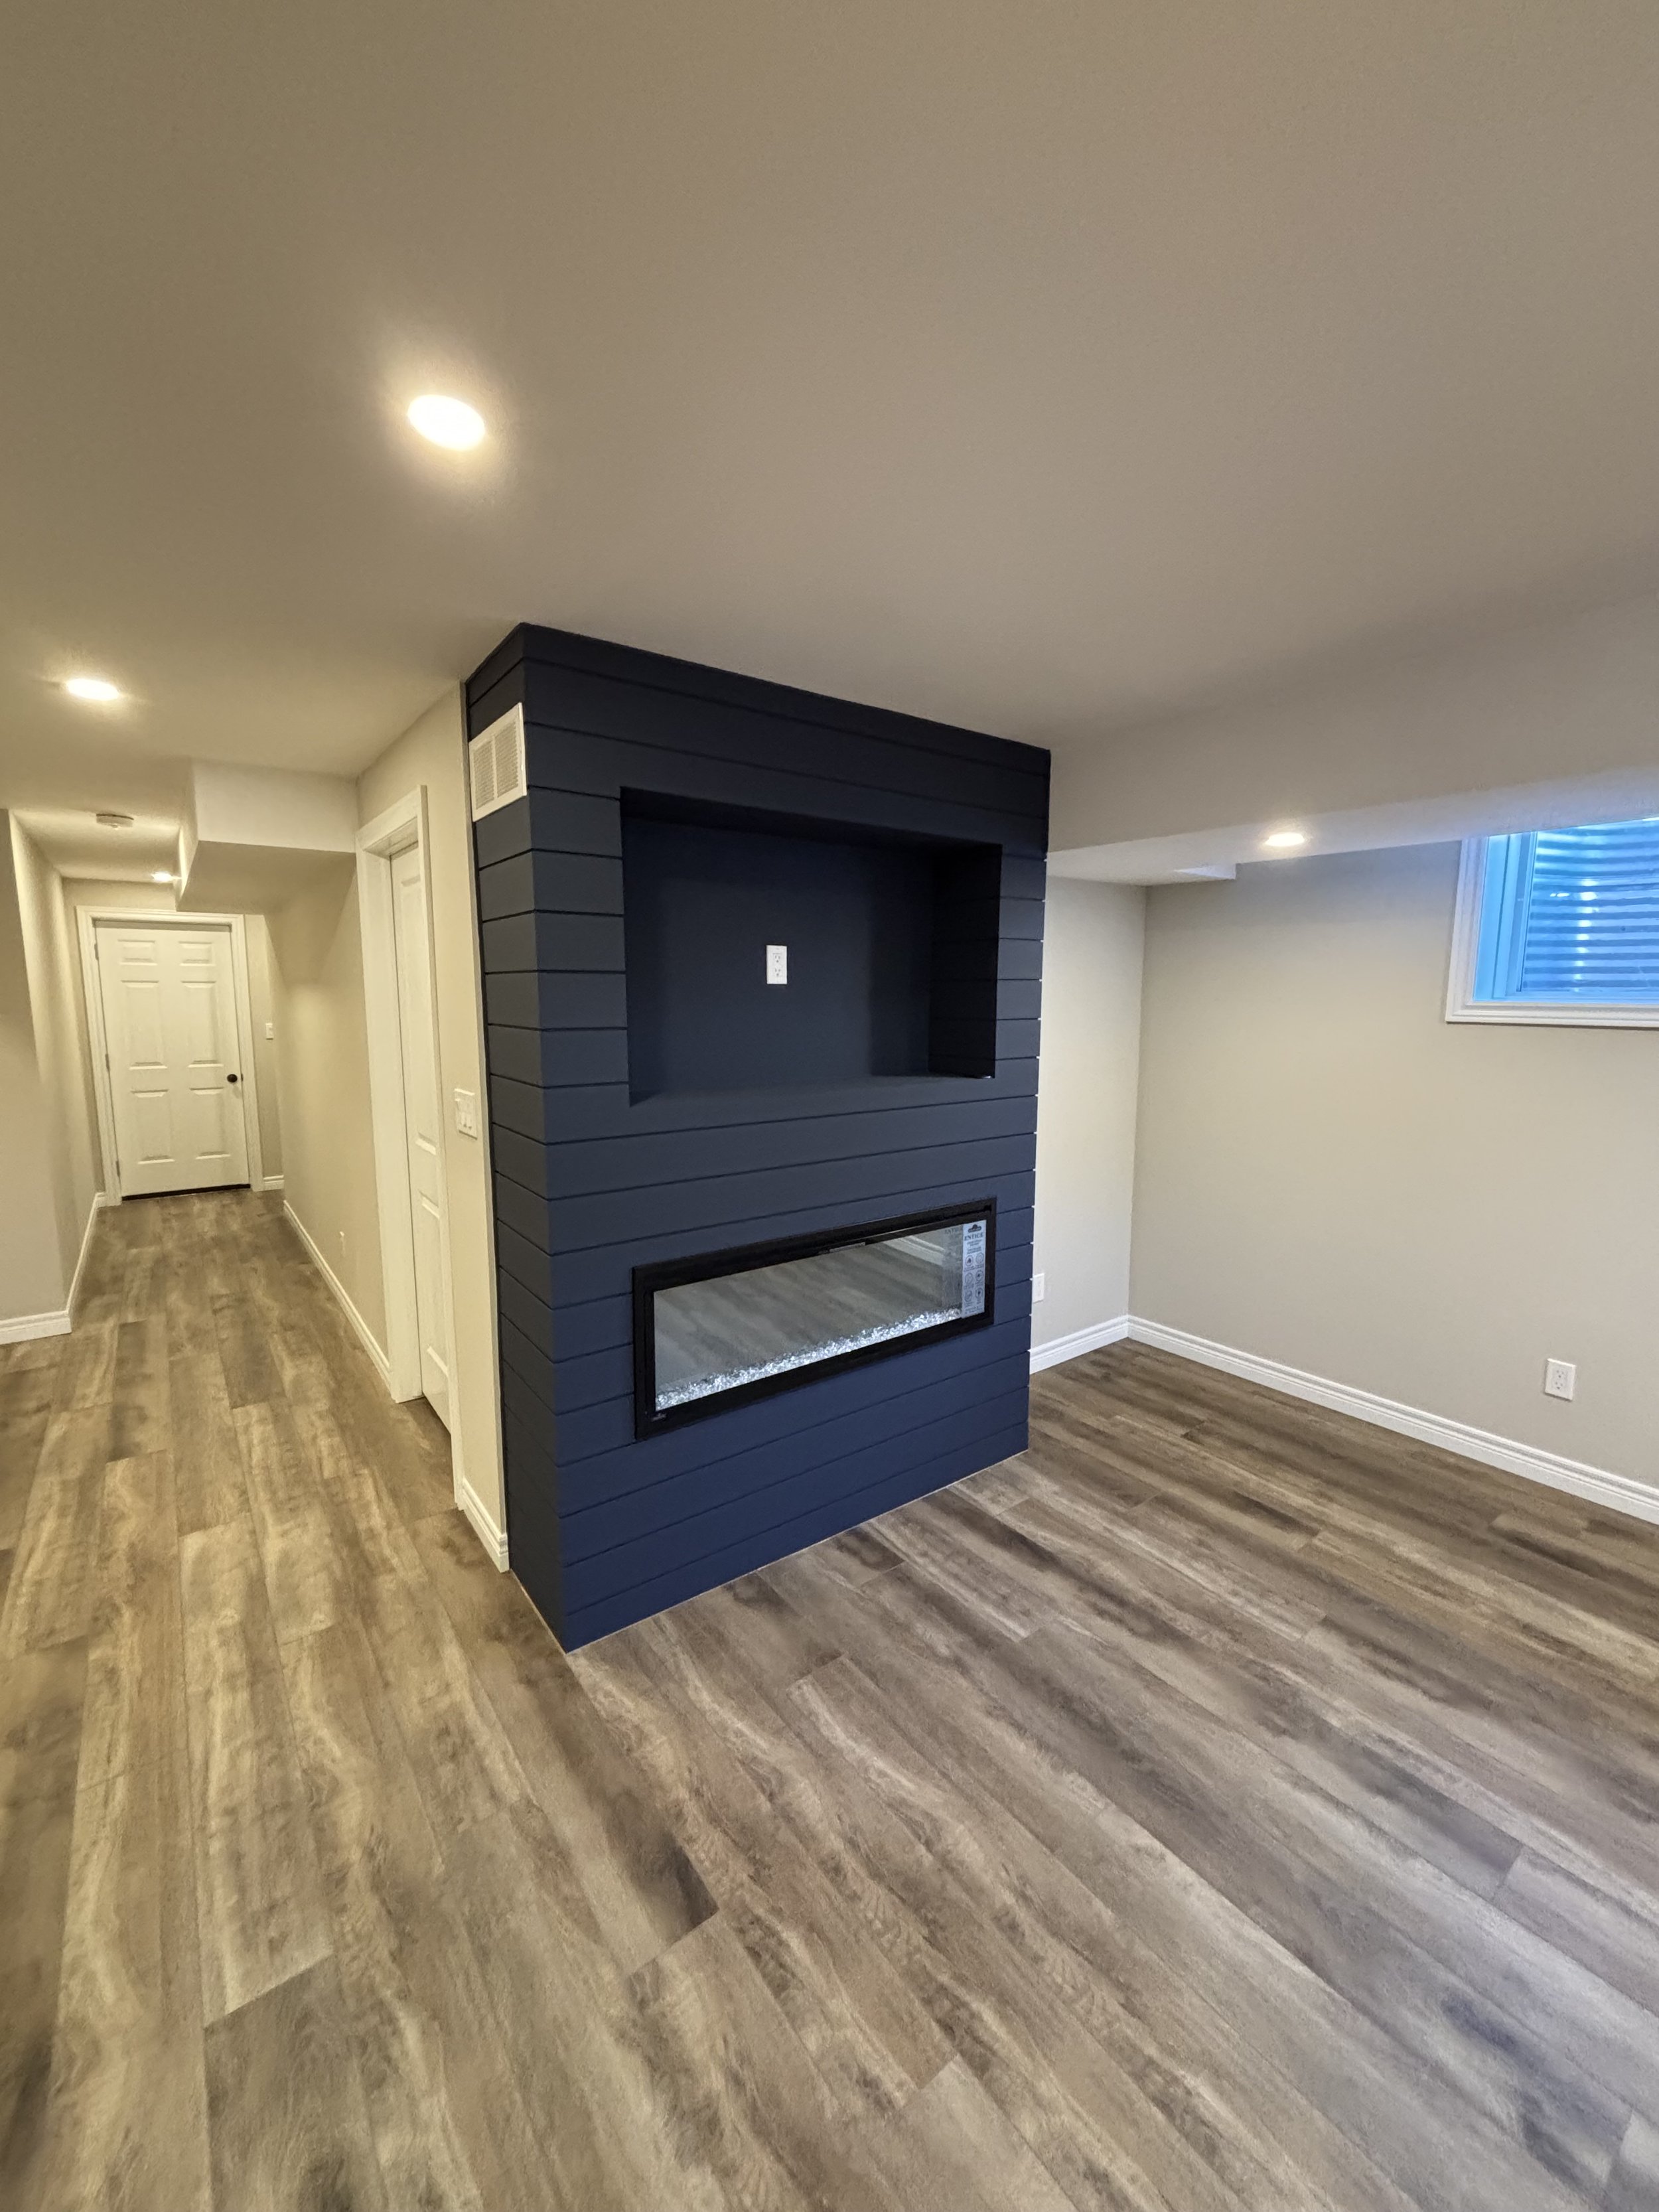
One example of this process is Project Tait, where we transformed an unfinished basement into a fully functional legal basement apartment.
The completed space includes a private entrance, second kitchen, a beautiful bathroom, bedroom, upgraded laundry room, and flexible living space that gives the homeowners more options for how to use their home. Like every renovation we complete, the project was carefully planned to create a space that was both practical and built to last.
Projects like this demonstrate that a basement apartment can be much more than additional square footage. When it’s designed thoughtfully and built correctly, it becomes a seamless extension of your home that can serve your family’s needs for years to come.
Ready to Plan Your Legal Basement Apartment?
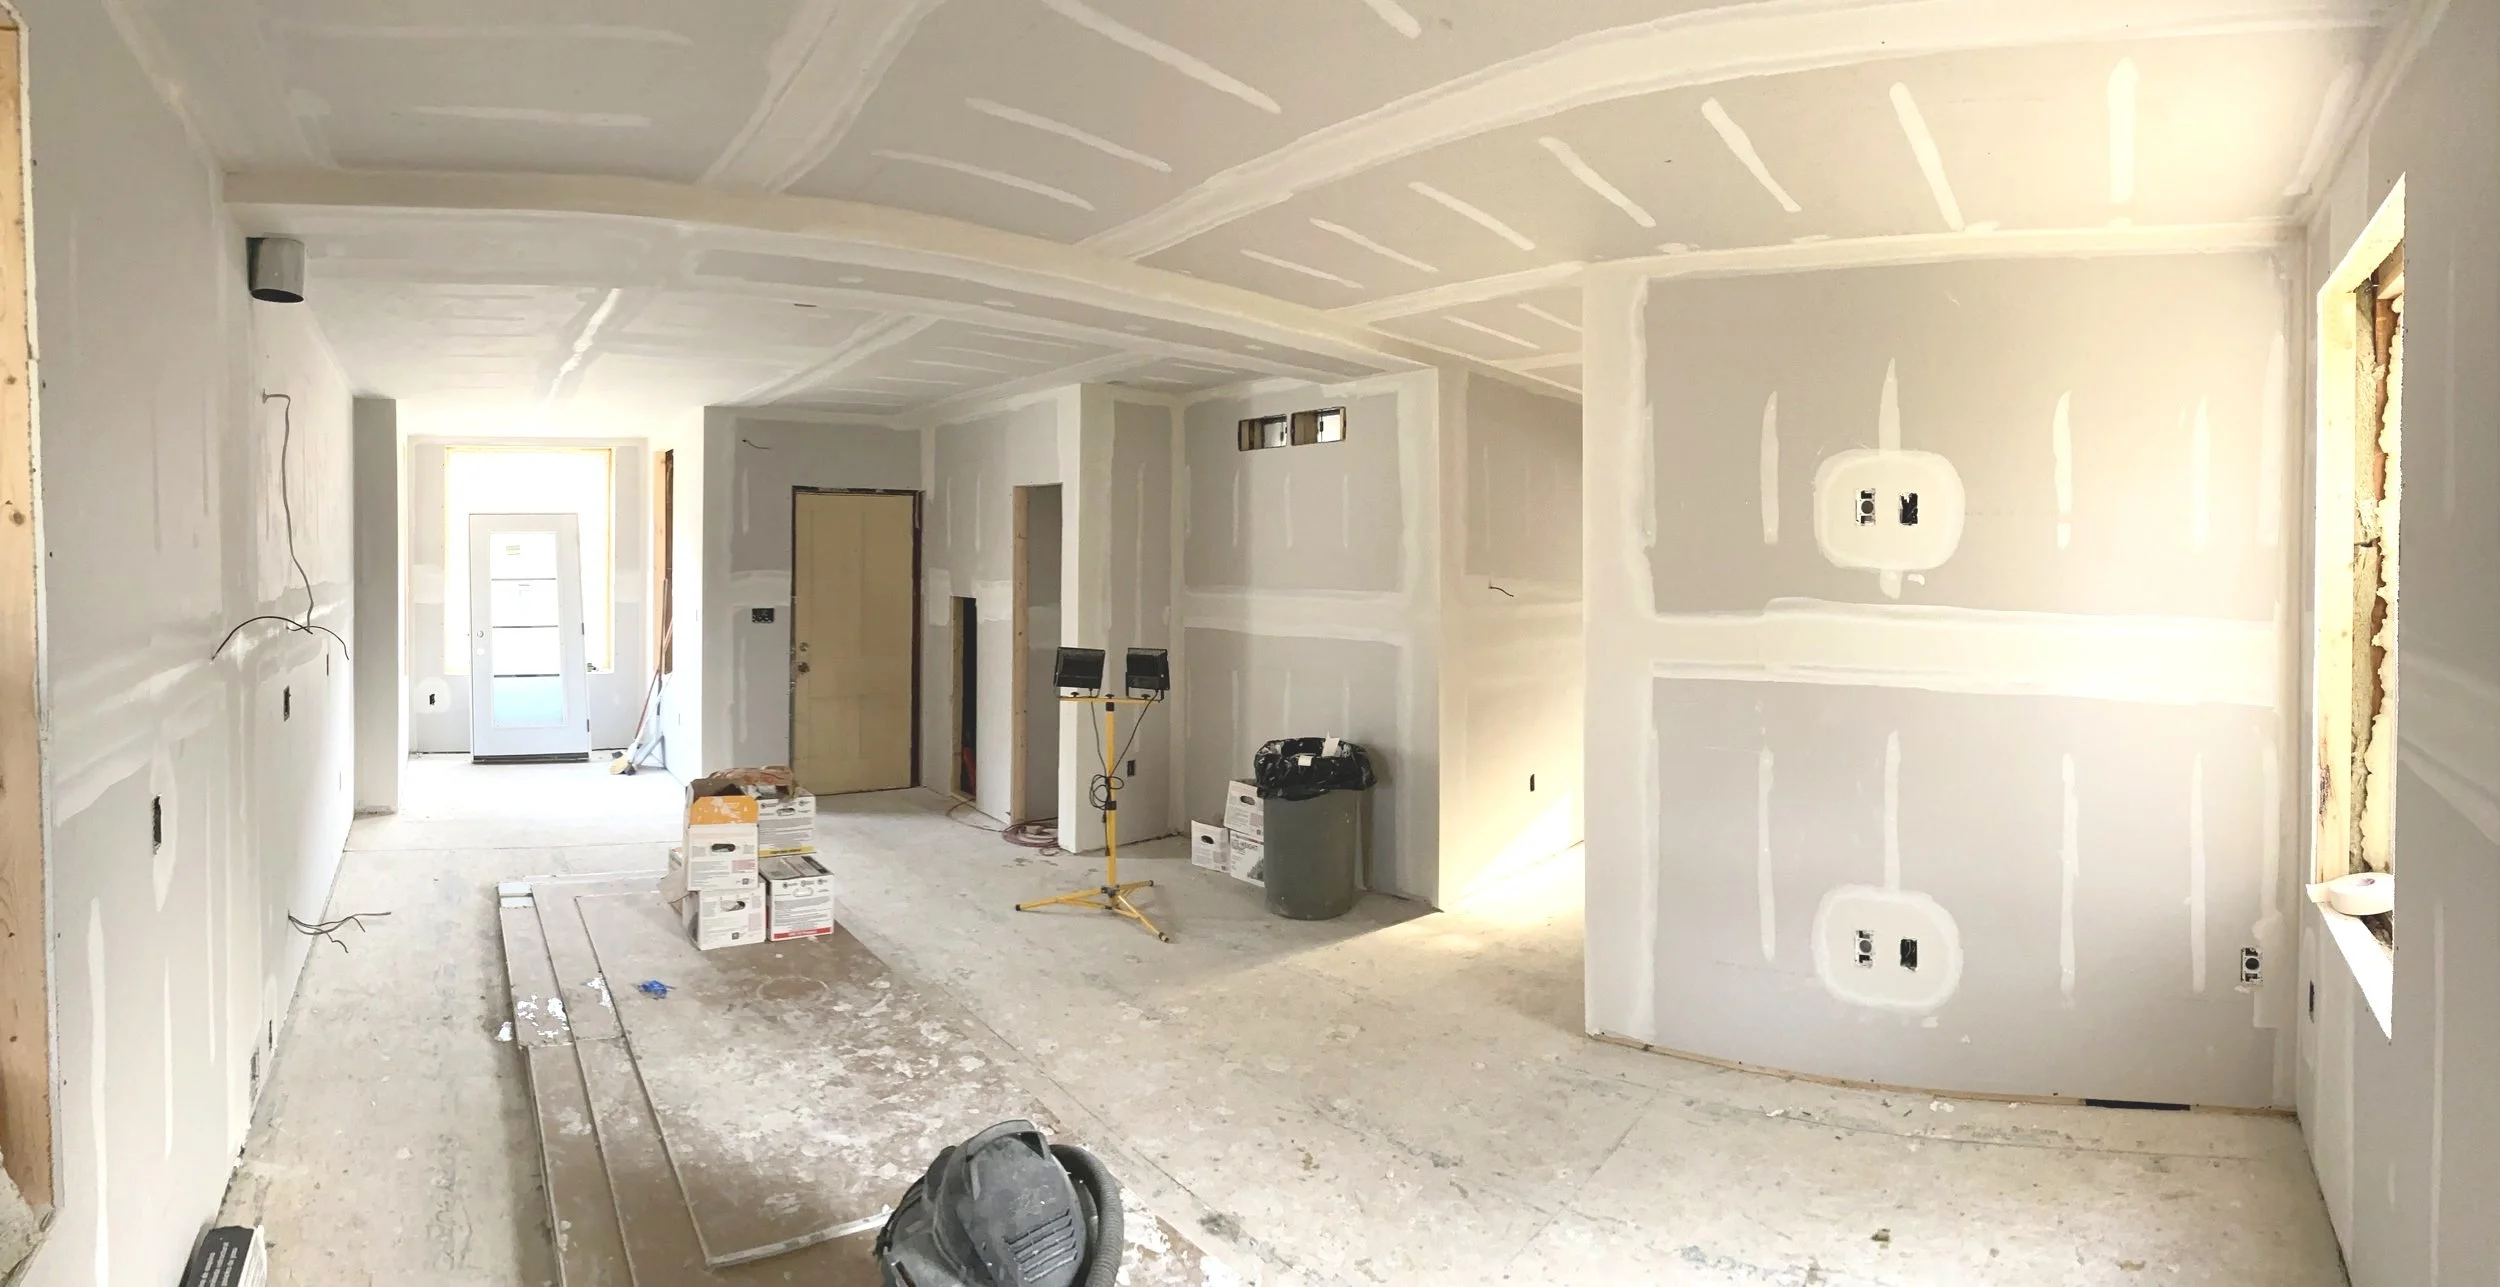
Building a legal basement apartment is one of the best ways to make better use of the space you already have. Whether you’re creating a rental suite, planning for multi-generational living, or simply adding flexibility to your home, taking the time to do it properly is well worth the investment. Before beginning your project, it’s always worth reviewing CMHC’s information on secondary suites to better understand some of the considerations involved.
At BREHN Home Solutions, we help homeowners throughout Fergus, Elora, Centre Wellington, and the surrounding communities navigate every stage of the renovation process. From the initial consultation to the finished project, we’ll help you understand the requirements, develop a plan that fits your home, and create a safe, high-quality basement apartment that’s built to last. We also help homeowners with small renovations and larger projects throughout Fergus and the surrounding communities.
If you're thinking about creating a legal basement apartment, contact BREHN Home Solutions today. We’d be happy to answer your questions, discuss your goals, and help you take the next step with confidence.
