
What Is an ADU? Your Guide to Accessory Dwelling Units
What is an ADU? An ADU, or accessory dwelling unit, is a self-contained secondary living space located on the same property as a primary home. It typically includes its own kitchen, bathroom, sleeping area, and living space, allowing it to function independently from the main household.
For homeowners in Fergus, Guelph, Centre Wellington, and surrounding communities, ADUs can offer something many families need: more flexible living space without having to leave the home or neighbourhood they already love. They can create private space for aging parents, adult children, guests, or tenants while making better use of an existing property.
At BREHN Home Solutions, we help homeowners find practical ways to adapt their homes as their needs change. If an accessory dwelling unit is something you’re considering, understanding your options is a good place to start.
What Is an ADU in Ontario?
In Ontario, you may hear several different terms used when talking about secondary living spaces. ADU stands for accessory dwelling unit, while provincial and municipal resources may also use terms such as additional residential unit (ARU). You may also hear secondary suite, accessory apartment, basement apartment, or garden suite depending on the type of space being discussed.
The important distinction is that an ADU is more than just an extra bedroom or finished basement. It is designed as its own residential unit, generally with the basic features someone needs to live independently.
This can include:
A kitchen or cooking area
A bathroom
Living space
Sleeping space
An entrance and appropriate exits
Plumbing, electrical, heating, and ventilation systems
The requirements for a particular property will depend on factors such as the type of unit, existing home, lot, zoning, and applicable building regulations.
What Are the Most Common Types of ADUs?
There isn’t one standard way to add an accessory dwelling unit. Some homeowners can work within their existing square footage, while others may need an addition or separate structure. Here are a few of the options a homeowner may consider.
Basement Apartments
An unfinished or underused basement may provide enough space for a separate residential unit. A basement ADU can include its own kitchen, bathroom, bedroom, living area, and entrance.
BREHN has experience with this type of project. Project Tait involved transforming a basement into a legal apartment with a private entrance, second bedroom, upgraded laundry room, and full second kitchen.
Attached ADUs
An attached ADU adds independent living space while remaining physically connected to the primary house.
This can be a good option when there isn’t suitable existing space inside the home but there is room to expand its footprint. If you’re considering this approach, our Home Additions in Fergus page has more information about how we approach additions and additional dwellings.
Detached ADUs
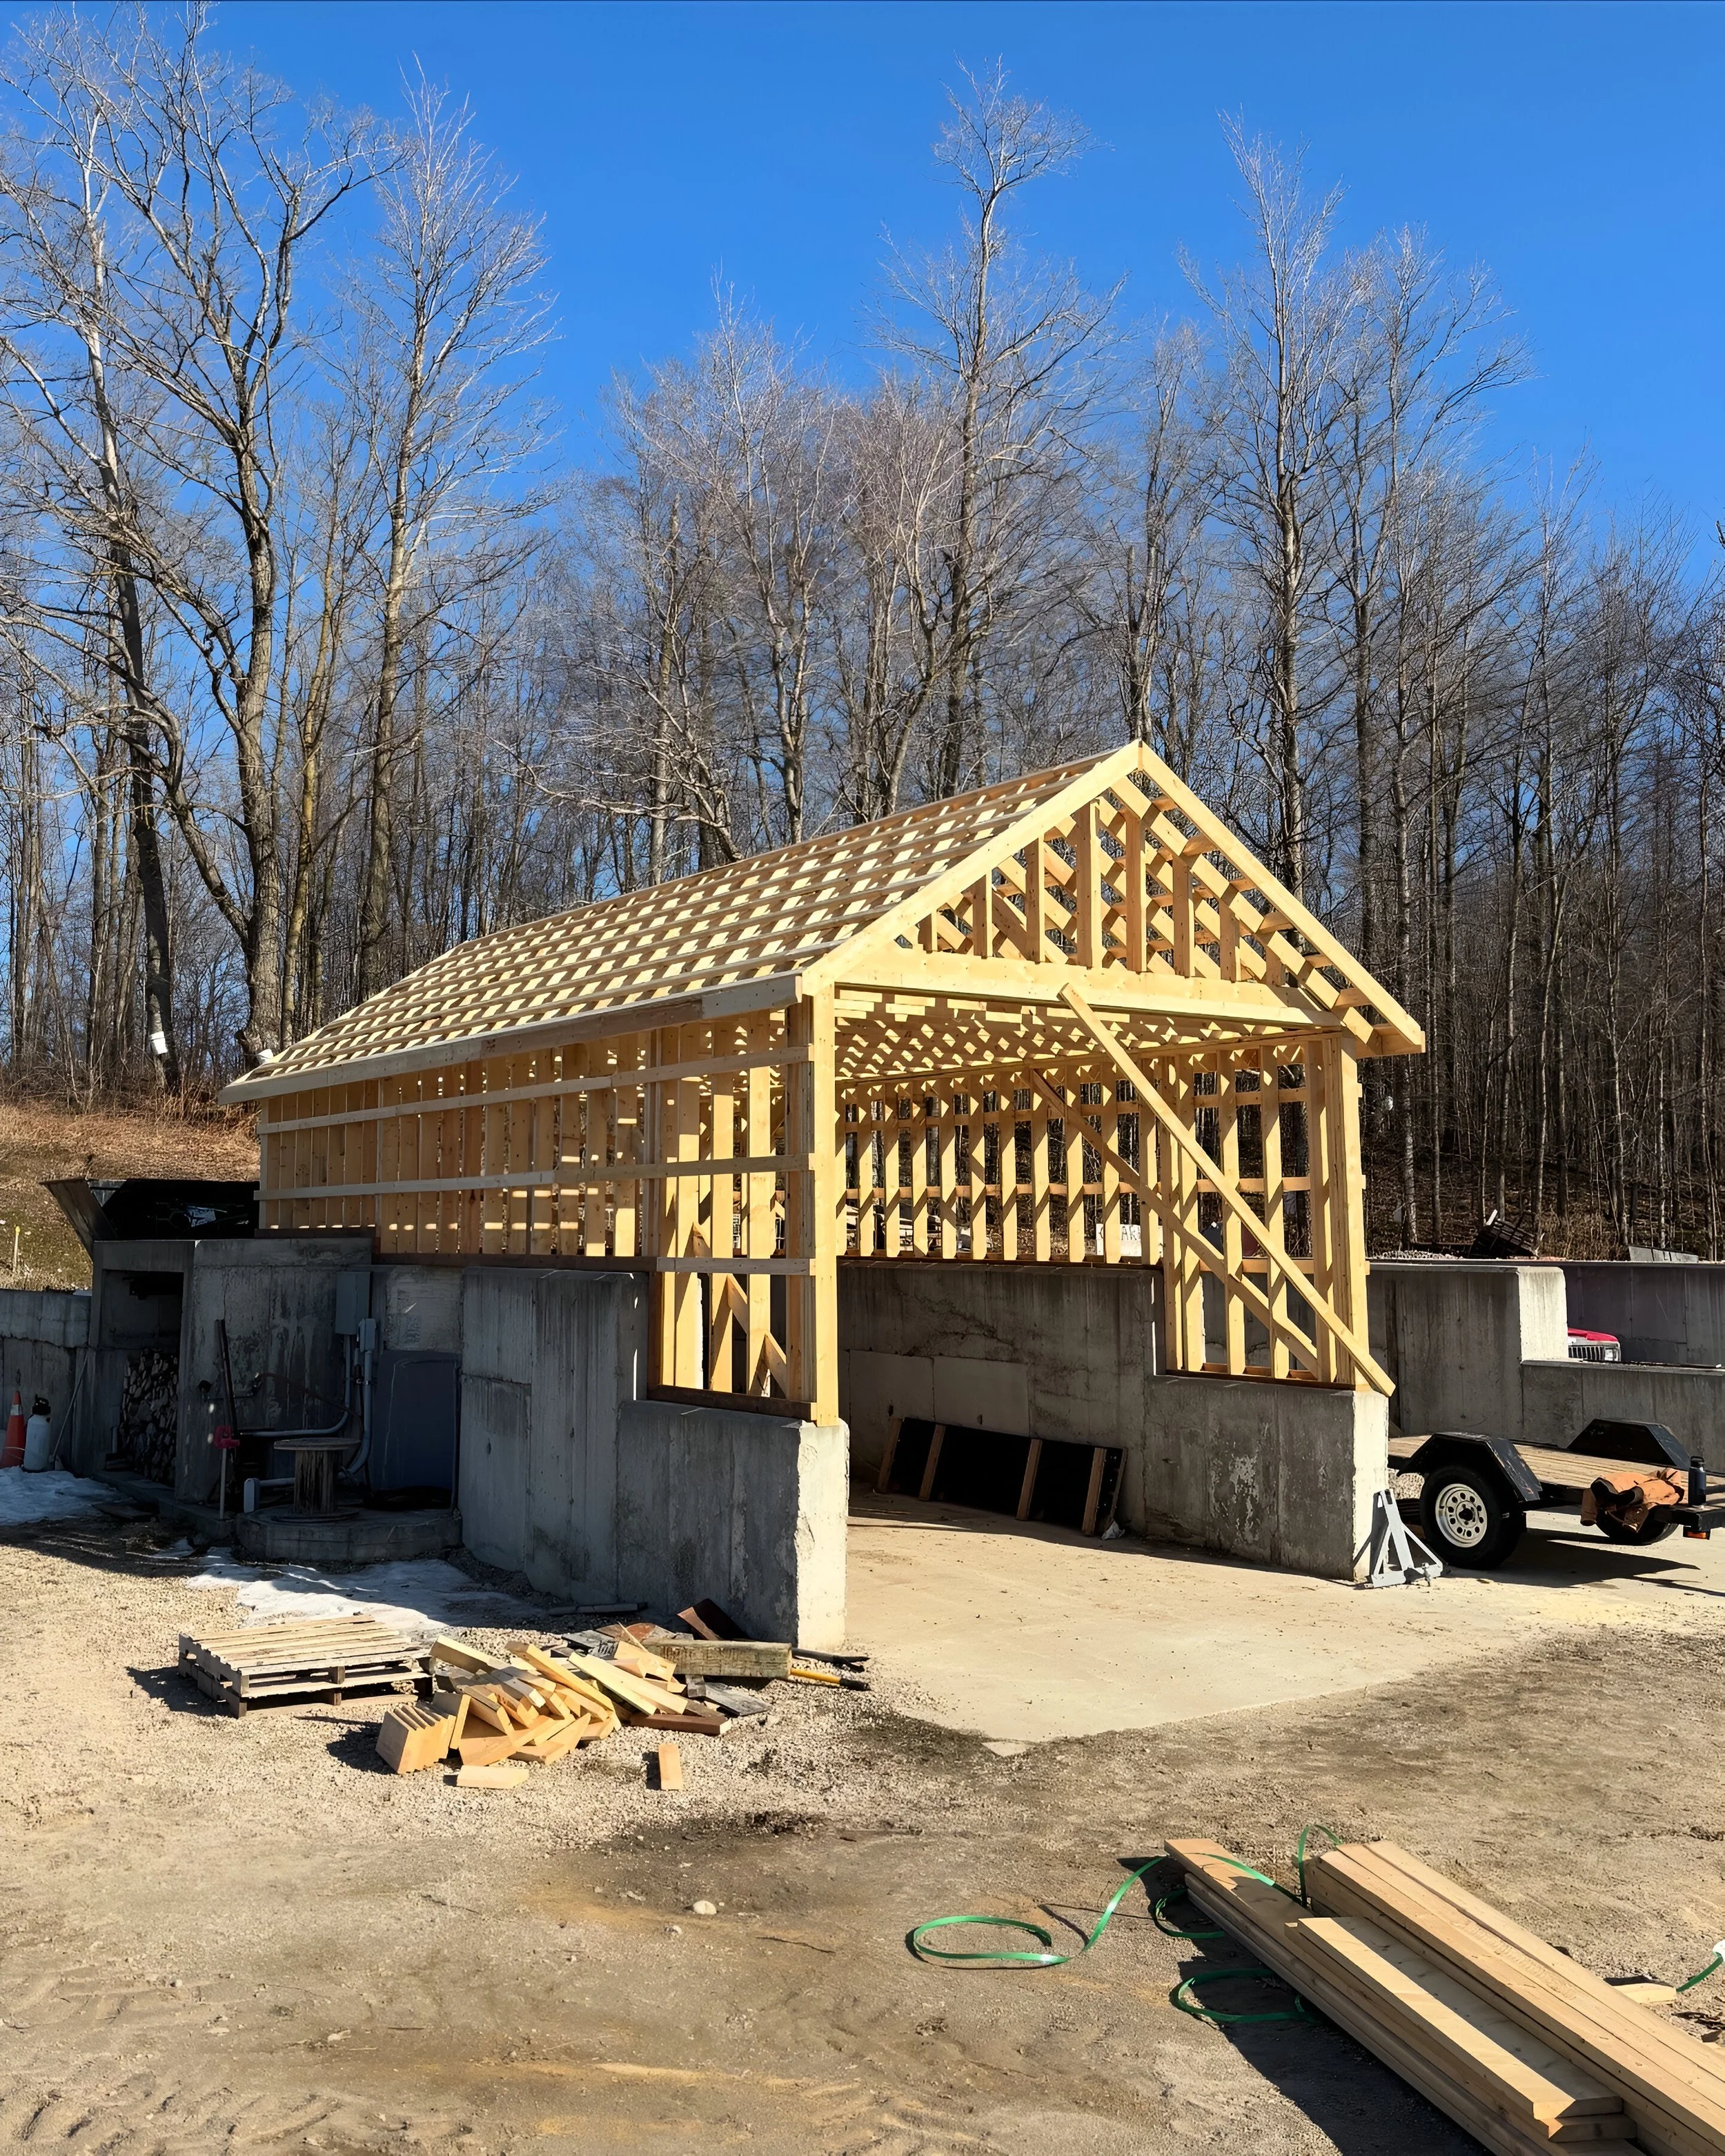
Some properties may be able to accommodate a separate residential structure elsewhere on the lot. These are sometimes referred to as garden suites, depending on the municipality and design.
A detached unit can offer additional privacy because the living space is physically separated from the main home.
Garage and Above-Garage Units
Depending on the property, a garage can sometimes play a role in creating additional living space. This could involve converting existing space or designing a new garage project with residential needs in mind.
If you’re starting from scratch, careful planning is especially important. BREHN builds garages and home additions, and we can help you think about how a new structure fits both their current needs and long-term plans.
Why Are More Homeowners Considering ADUs?
One of the biggest advantages of an ADU is flexibility.
Homes often stay relatively unchanged while the people living in them go through very different stages of life. The house that worked perfectly when you first moved in may feel very different when adult children are living at home, a parent needs support, or your family simply needs more privacy.
Instead of automatically moving, an ADU may allow you to adapt the property you already have.
Creating Space for Aging Parents
For families considering multigenerational living, an ADU can keep parents or other relatives nearby while still giving everyone their own space.
Rather than sharing every kitchen, bathroom, and living area, family members can have greater privacy and independence while remaining close enough to help one another when needed.
Accessibility is also worth considering during the planning stage. If an ADU is intended for an aging family member, thinking ahead about entrances, stairs, bathrooms, doorways, and everyday mobility can make the space more practical over the long term.
Giving Adult Children More Independence
An accessory dwelling unit can also create a middle ground for adult children who need or want to remain at home.
Having a separate kitchen, bathroom, and living area provides significantly more independence than simply living in a childhood bedroom. At the same time, families can remain close and make use of a property they already own.
Accommodating Guests or Changing Family Needs
Not every ADU needs to be planned around one permanent purpose.
A flexible additional living space might accommodate family members or long-term guests at one stage and serve a different purpose years later. We often recommend thinking beyond what you need right now and considering how the space might function as your household changes.
Creating a Rental Unit
Some homeowners are interested in ADUs because of the possibility of creating a rental unit on their property.
If renting the space is part of your plan, it’s particularly important to make sure the unit complies with applicable municipal, building, fire, and safety requirements. A finished room with a kitchenette is not automatically a legal rental unit.
Can You Turn Your Basement Into an ADU?
In some homes, the basement is the most logical place to create an additional residential unit because the square footage already exists.
That doesn’t mean every basement is automatically suitable, though. A proper basement apartment may require consideration of:
Ceiling height
Windows and natural light
Entrances and exists
Fire separation
Plumbing
Electrical work
Heating and ventilation
Kitchen and bathroom requirements
Laundry
Sound separation
Applicable permits
This is one reason we recommend talking to an experienced renovation contractor before getting too attached to a particular layout. What looks simple on paper can become more complicated once you consider what is behind the walls, where plumbing needs to go, or what changes are required to create a safe and compliant living space.
Project Tait is a great example of what can be accomplished with the right basement. BREHN created a legal basement apartment with its own private entrance and second kitchen, turning existing space into a much more versatile part of the home. Our current services specifically include accessory apartments as part of our interior renovation work.
If you’re considering creating a legal basement apartment, check out our guide to building a legal basement apartment in Ontario.
What Should You Consider Before Building an ADU?
An ADU can be a great solution, but that doesn’t mean every type of ADU will work on every property.
Before you start choosing flooring or planning the kitchen, there are a few bigger questions to answer.
What Does Your Municipality Allow?
This is one of the first things to investigate.
Municipal requirements can affect where and how additional residential units are created. A homeowner in Fergus or Elora should confirm the requirements that apply in the Township of Centre Wellington, while a homeowner in Guelph will need to look at the City of Guelph’s requirements.
Depending on the property and project, considerations can include zoning, setbacks, unit size, parking, entrances, building permits, servicing, and other requirements.
Because regulations can change, we recommend checking the current rules for your specific property rather than assuming something you’ve seen elsewhere can be built on your lot.
How Will You Use the ADU?
Think about who will actually live there and what they will need.
An ADU for an aging parent may have different priorities than a rental unit. A space intended for an adult child may need more privacy, while a unit you hope to use in several different ways over the years should be designed with flexibility in mind.
We often recommend thinking five, ten, or even twenty years ahead. A good renovation should solve today’s problem without creating unnecessary limitations for tomorrow.
Does Your Existing Property Make Sense for an ADU?
Every property is different. One homeowner might have a basement that can be converted without changing the home’s footprint. Another may have enough space for an attached addition. Someone else may have a property where a detached structure is worth exploring.
Understanding what you're starting with can help determine which options are realistic before you spend too much time planning a particular design.
Our Home Addition page explains more about the types of addition projects we take on, including additional dwellings.
Is an ADU the Same as a Home Addition?
Not always. A home addition expands the size of your house. It could be a larger kitchen, new family room, primary suite, garage, or any number of other spaces. Those additions remain part of the main home.
An ADU is designed to function as an additional independent residential unit. The two can overlap. An addition can be specifically designed to contain an ADU, for example.
The better question is usually what you need the new space to accomplish. If you simply need a larger kitchen or another bedroom, a traditional home addition may be enough. If you want a family member or tenant to have an independent living space, an ADU may be a better fit.
If expanding your home’s footprint is one of the options you’re considering, our guide to planning a home addition in Centre Wellington covers some of the decisions homeowners should make before getting started.
How Much Does It Cost to Build an ADU?
There isn’t one useful answer to this question because the scope of ADU projects varies considerably.
Finishing part of an existing basement is very different from constructing a new detached building. Even two basement apartments of similar size can require very different amounts of work.
Costs can be affected by:
Structural changes
Plumbing and electrical work
Kitchen and bathroom installation
Separate entrances
Heating and ventilation
Windows and exits
Site conditions
Permits
Accessibility features
Materials and finishes
One of the biggest mistakes we see homeowners make when comparing renovation costs is focusing on square footage without looking at the full scope of the work.
Before setting a realistic budget, it helps to understand what needs to happen to turn your particular space into a complete residential unit.
Can an ADU Help You Stay in the Home You Love?
For many families, this is one of the biggest reasons an ADU is worth exploring. Needing more or different space doesn’t necessarily mean you’ve outgrown the property itself. You might love your house, neighbours, yard, school district, or community but need your home to function differently than it did when you bought it.
Creating an additional living space can give a home more flexibility as your family changes.
That’s particularly valuable in communities like Fergus, Elora, Guelph, and throughout Centre Wellington, where homeowners may have strong reasons to stay in an established neighbourhood rather than starting over somewhere else.
Sometimes the right solution isn’t finding another house. It’s finding a better way to use the one you already have.
Ready to Explore an ADU for Your Home?
Now that you know what an ADU is, the next step is determining what could realistically work on your property.
At BREHN Home Solutions, we work with homeowners on projects of all sizes, from interior renovations and accessory apartments to garages and full home additions. We can help you look at your existing space, discuss what you want the project to accomplish, and plan a renovation or addition that makes sense for your home.
We’re based in Fergus and serve homeowners throughout Centre Wellington, Guelph, and surrounding communities.
Contact BREHN Home Solutions to tell us about your property and what you have in mind.
